
Kitchener Waterloo Commercial Solar
Kitchener and Waterloo work as one commercial market, and this page covers both. What varies is the building. A technology campus, a former factory now full of offices, a light industrial building out on the employment lands. Each one arrives at rooftop solar with a different roof problem underneath it, and the roof is usually where the answer starts.
The Walk That Settles the Layout
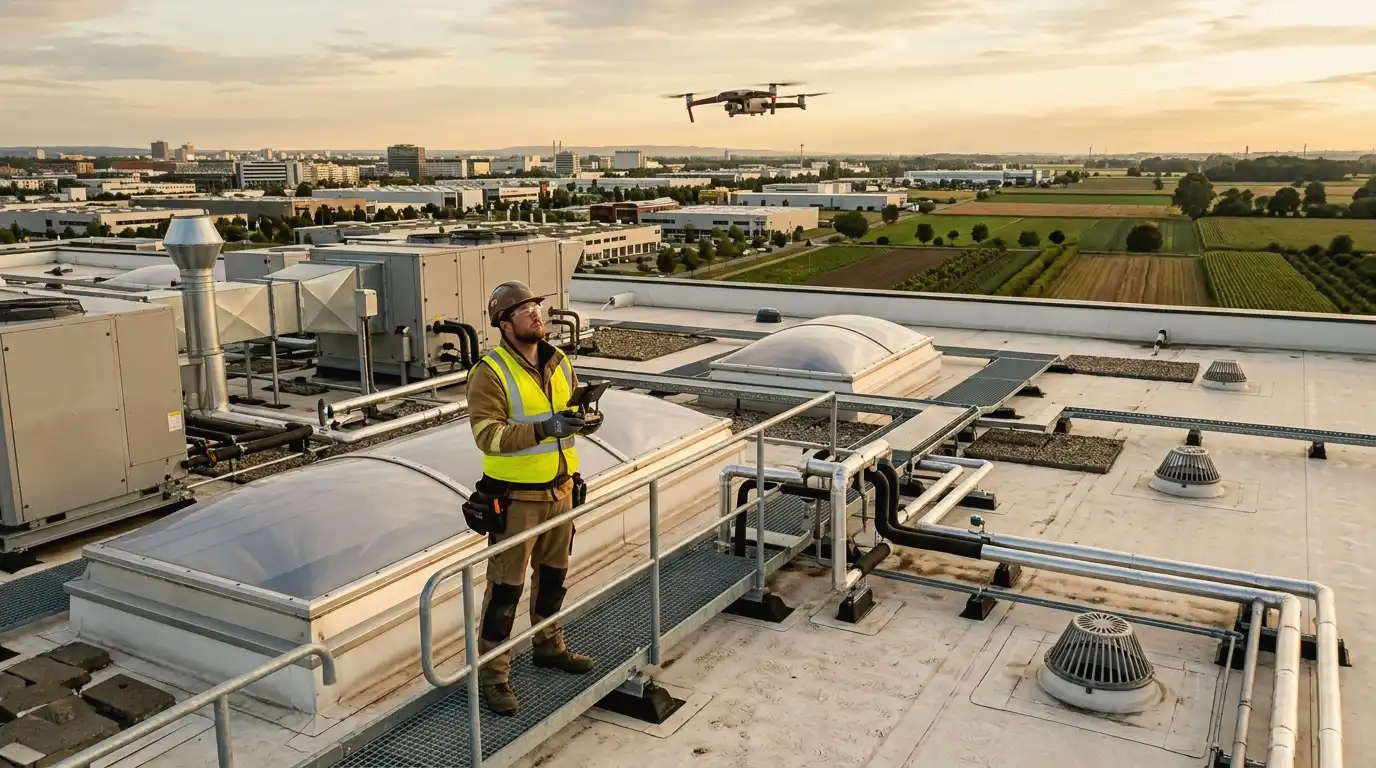
A joint rooftop walk can settle issues that are easy to miss when each discipline reviews the building separately. Having the facility representative, the system designer and the roofing party looking at the same drains, curbs, equipment and access routes creates a shared picture before the layout is locked. It also gives each party a chance to identify what information is still missing, rather than assuming another consultant has already answered it.
The questions are specific. Which drains and overflows must stay clear. Where equipment can sit without blocking future roof work. Where penetrations are proposed and how they will be detailed. Which rooftop units may need replacement, and what access that replacement will require. These are much easier to solve while the design is still flexible.
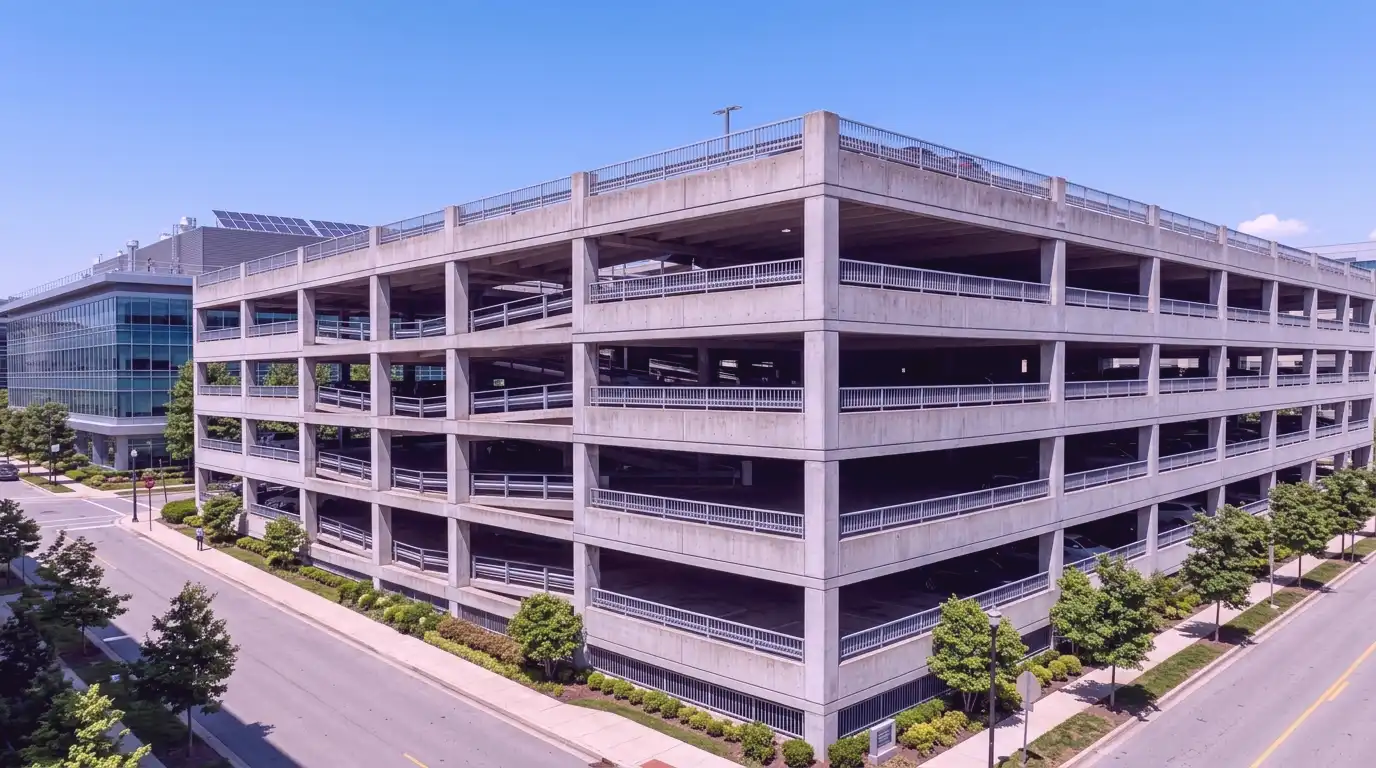
The Roof Is on One Building and the Load Is in Another
Multi-building properties can create a mismatch between roof area and electrical load. The building with the clearest roof may not be the building with the electricity use or service arrangement that makes the project practical. Establishing which service the generation would feed, and what reaching it would involve, belongs early with the project's electrical engineer.
It also means feasibility should be organised building by building rather than across a campus as a whole. Each roof carries its own age, its own condition and its own equipment, and treating several buildings as one roof area produces a number that collapses the first time somebody actually walks them. A campus plan can still be coordinated as one exercise, but the roof condition, electrical relationship and usable area have to be understood building by building before the pieces are combined.
Converted Buildings Carry Two Sets of History
Some commercial buildings in Kitchener and Waterloo have changed use over time. A former industrial building converted to offices may gain rooftop equipment, new penetrations and renovation-era roof work that the original plans do not show clearly.
On a building like that, age alone tells very little about the roof. What matters is the assembly that exists now, how many layers are present, where later details were added and whether the record matches the field. Where documentation is incomplete, targeted investigation can answer more than another review of old drawings. Core information, repair records and selective openings may all become useful where the visible surface does not explain what is underneath.
The Electrical Path Is Often the Real Constraint
On office, research and technology buildings the roof is frequently not the limiting factor. The service, where the electrical room sits, what capacity is available and the route from roof to switchgear can decide a project before roof area ever becomes the question. Those belong to the electrical engineer and the utility serving the property, not to a roof review. The roof review can flag where those questions intersect with penetrations, equipment zones and possible routing, but it does not replace the electrical work.
The reason to raise those questions at the start is sequencing. Discovering a routing or service issue after a layout has advanced can force redesign. Naming the electrical unknowns alongside the roof unknowns gives both sets of answers a chance to arrive before major project commitments are made.
Planning references: Ontario Energy Board net-metering guidance
When the Roof Is Also Somewhere People Go
Some office properties include rooftop amenity areas such as terraces, seating, planted zones or screened spaces. Those areas are not available for modules, and they can change access around the rest of the roof because crews may be working beside occupied space rather than on an isolated field.
That affects both layout and scheduling. Rooftop work near occupied amenity space or above busy areas may need tighter coordination, so those constraints are better identified before construction than discovered after the work is underway. Noise, temporary closures, material movement and protection around occupied areas can matter as much as the module footprint.
Both Cities, One Review
Kitchener and Waterloo are covered together here because commercial activity crosses the municipal boundary and the same combined review works for properties in either city. What still follows the address is the municipal process, the utility serving the property and the practical business of getting on site.
To begin, send the address, whatever you can say about when the roof went on and what was done to it since, any reports, drawings or renovation records still in the file, and a few words on who occupies the building. Properties outside the two cities belong to other pages here. A recent roof report or renovation plan can shorten that first review, but the lack of one should simply become a verification item rather than an assumption.
Kitchener-Waterloo Solar Planning on Converted and Equipment-Heavy Buildings
This page covers Kitchener and Waterloo together, from technology campuses to converted factories and public-facing buildings.
Kitchener-Waterloo Questions About Equipment, Electrical Paths and Conversions
Converted buildings and dense rooftop equipment make usable area and electrical routing the practical questions to settle first.
Do you cover both Kitchener and Waterloo?
Yes, together. Commercial and industrial properties in either city start with the same combined review, because the market and the building stock do not divide neatly at the municipal boundary.
Our roof is covered in mechanical equipment. Is there any point?
Often there is, though the available area has to be measured rather than estimated. Units, screens, their permanent service clearances, drainage, setbacks and access routes are subtracted first, and the remainder tends to be a set of small pockets instead of a single open area.
We have four buildings on one site. Can they be looked at together?
They can be reviewed in one visit, but they should be assessed individually. Each roof has its own condition and equipment, and the building with the most available roof is not always the one with the electrical load to use it.
Our building was converted from industrial to office use. Does that change anything?
It can. Conversions may add rooftop equipment, penetrations and roof work that the original plans do not show clearly. What the assembly is today matters more than the original construction year.
Do you guarantee a particular project outcome?
No. The appropriate system design depends on the building, the roof, electricity use, applicable utility requirements and qualified technical review.
How can the electrical connection change the cost of solar in Kitchener-Waterloo?
Service capacity, switchgear condition and distance to the point of connection can add significant cost. An early electrical review exposes these issues.
What extra checks apply to converted buildings in Kitchener-Waterloo?
Check structure, previous roof work, masonry interfaces and unusual penetrations. Converted buildings often carry two sets of history.
Walk the Roof and the Electrical Path Together
Bring conversion history, roof plans, major equipment locations and service information so the roof and electrical route can be reviewed as one project context.
Kitchener-Waterloo Building Records to Put on the Table
- The Walk That Settles the LayoutA joint rooftop walk can settle issues that are easy to miss when each discipline reviews the building separately. Having the facility…
- The Roof Is on One Building and the Load Is in AnotherMulti-building properties can create a mismatch between roof area and electrical load. The building with the clearest roof may not be the…
- Converted Buildings Carry Two Sets of HistorySome commercial buildings in Kitchener and Waterloo have changed use over time. A former industrial building converted to offices may gain rooftop…