
Roof condition
Assess roof membrane life, deck, insulation, drainage and any planned replacement.
Warehouses and industrial properties can offer extensive roof area, but available space is only the starting point. Structure, insulation, drainage, rooftop equipment and manufacturing or distribution operations all influence whether commercial solar can be installed and maintained safely.
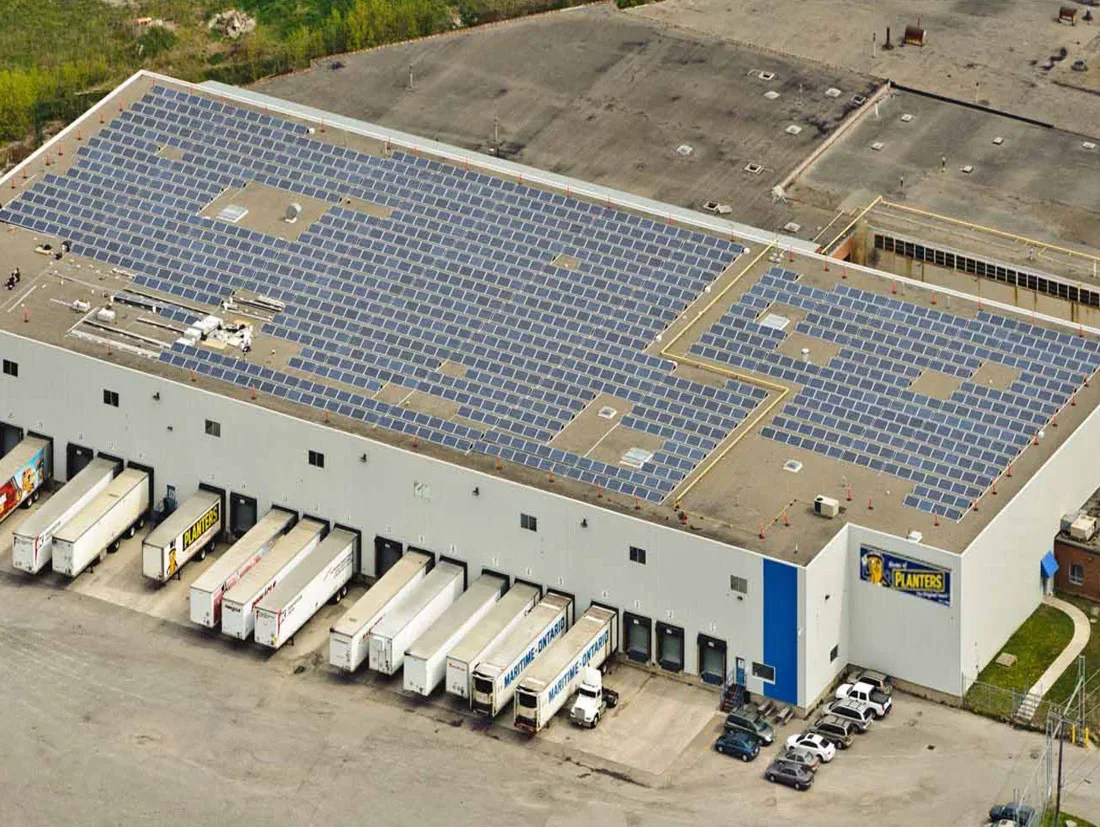
Large industrial roofs offer significant surface area, but roof age, loading docks, HVAC equipment and production schedules determine the usable area.
A large flat roof may contain different construction eras, previous repairs, skylights, smoke vents and equipment areas. Roof age, existing moisture and remaining service life should be understood before a new solar layout commits the property to long-term rooftop equipment.
Industrial warehouse solar in Ontario should start with the operational roof plan, not the apparent open area on aerial imagery. Warehouses often have long drainage runs, smoke vents, rooftop units, equipment curbs and expansion joints that consume usable space. Occupancy and loading patterns also influence where lifts, deliveries and temporary shutdowns can occur.
Review My Warehouse Roof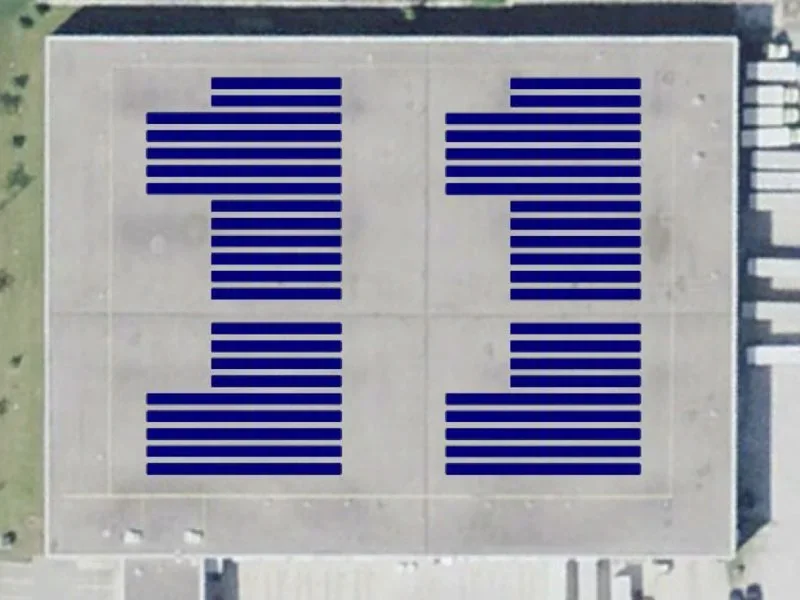
An industrial PV design must not compromise drainage, roof warranty conditions, equipment access or future reroofing.
Assess roof membrane life, deck, insulation, drainage and any planned replacement.
Evaluate loading and mounting while considering wind and the roof assembly.
Plan around trucks, loading docks, shutdown windows and critical mechanical equipment.
Coordinate PV layout and electrical interface with the building’s demand profile.
A large footprint helps only when the roof condition, structural questions, process equipment and facility schedule can support the same plan.
Manufacturing facilities, distribution centres and other industrial properties have distinct operating schedules and electrical loads. Electrical coordination, construction logistics and on-site access deserve a site-specific review rather than a one-size-fits-all recommendation.
Hatch access, fall-protection arrangements, rooftop units, drains and replacement routes remain essential after an array is built. A practical solar layout makes room for the maintenance the facility already needs.
Before requesting a detailed array layout, put structural load review, roof age, insulation and wet-area findings, roof access and electrical demand on one drawing set. Refrigeration, manufacturing equipment or a future distribution-line expansion may change the site’s electrical priorities. A useful feasibility package records these assumptions and explains which unresolved items could materially change the scope.

We help coordinate an initial property review and identify where roof work, structural assessment or specialist solar design belongs in the sequence. Share the facility address and available roof or electrical information to begin.
Roof additions, refrigeration, exhaust, loading operations and future equipment can reserve more space than an aerial image suggests.
Industrial buildings may appear ideal for solar from the ground, but loading bays, rooftop units, skylights, vents and drainage often interrupt a potential layout. The roof’s age, insulation condition and remaining service life should be reviewed before mounting equipment. Safe access to critical mechanical systems remains necessary after installation.
Warehouse operations can involve loading docks, shift changes, refrigeration, specialized equipment and substantial electricity demand. Project planning should consider service shutdown windows, crane or lifting zones and truck circulation. Preliminary energy modeling should use the actual load profile, rather than simply multiplying roof area by an assumed panel capacity.
Industrial roofs require careful assessment of structure, wind loads, roof system and potential ballast. Electrical interconnection, fire or maintenance access and ongoing repairs also matter. Owners should avoid arrangements that unnecessarily complicate a future roof replacement or disrupt essential operations when modules need service.
Different roof ages, plant shutdown limits and equipment service routes help the team understand where solar can be practical without creating an operations problem.
Start a Warehouse Solar ReviewIndustrial owners usually need answers about usable roof area, process equipment, reroof timing and construction around active operations.
These questions focus on the realities that can make two equally large warehouse roofs very different solar projects.
Yes, rooftop work can often be planned around ground operations, but crane positions, delivery routes, emergency access, loading schedules and roof access points need to be coordinated with the facility.
Drains, overflows, smoke vents, HVAC units, parapets, setbacks, access routes, structural zones and future equipment all remove or constrain layout area. Gross roof area should never be treated as the final module area.
Treat the building as separate roof zones. Each section can have its own membrane, insulation, deck, drainage and remaining service life, which can change the sequence or layout of the solar project.
Yes. Equipment clearances, exhaust, heat rejection, service access, replacement paths and electrical requirements can reserve significant roof area and may influence module spacing or exclusion zones.
They can be coordinated, but the owner should keep roofing and solar responsibilities clear. A combined schedule can reduce duplicate mobilization while still requiring separate technical scopes, warranties and acceptance criteria.
Roof plans, repair history, equipment schedules, electrical interval data, shutdown constraints, structural records and any planned expansion or process changes can materially improve early planning.
Crane and hoist logistics, dock-area protection, skylight and smoke-vent clearances and phasing around operations all affect cost. Ask the bidder to price these explicitly.
Compare total cost, who owns and maintains the system, who carries roof responsibility and what happens at the end of any agreement. Ask a financial adviser to review terms; this page cannot recommend a structure.
Share the roof history, major equipment, operating schedule and any planned expansion. The first review should identify usable zones before anyone assumes a system size.