
Commercial Solar Feasibility
A feasibility review exists to answer one business question before design money is spent: is this building worth taking to the next stage? It puts roof condition and genuinely usable area next to the site, electrical and operating constraints, so the decision to proceed, wait or stop rests on the property rather than on a satellite image.

Measure the Roof Before Anyone Models the System
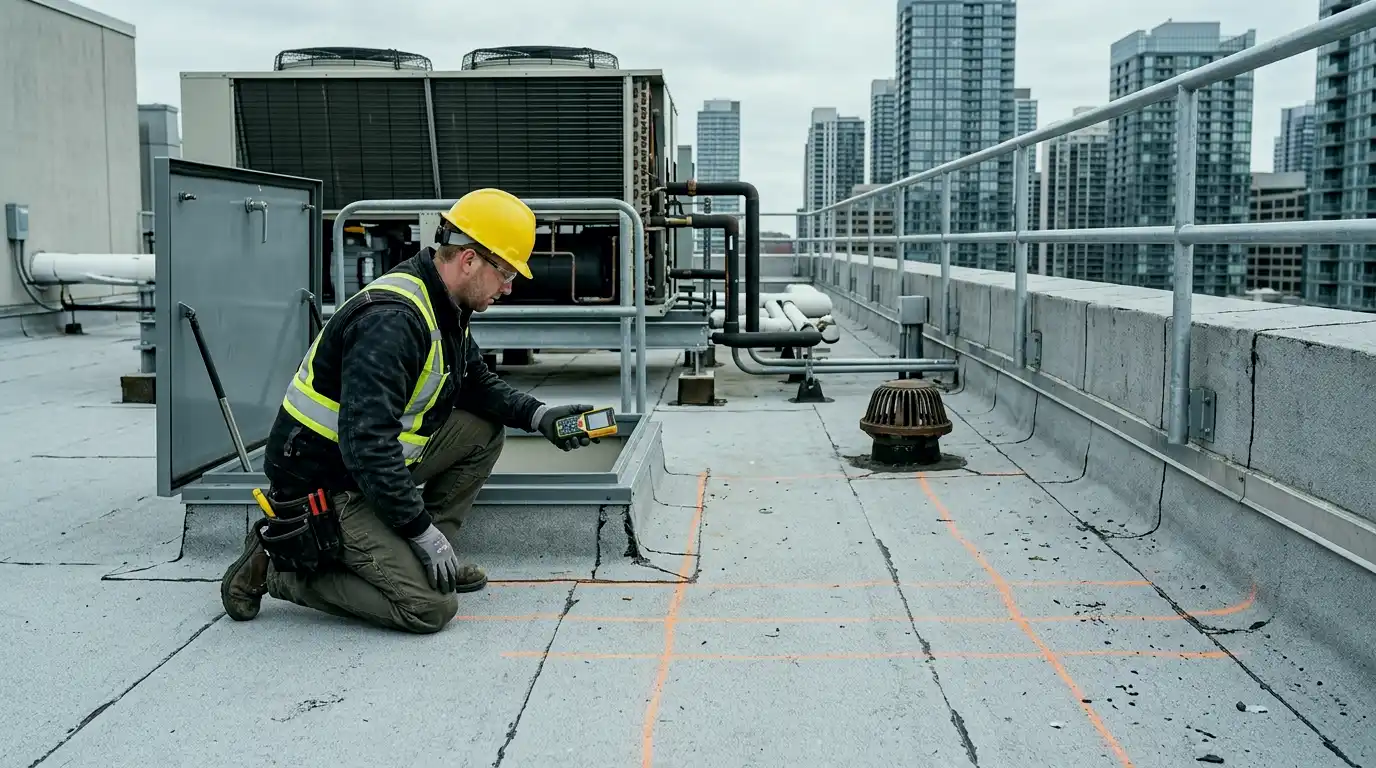
Gross roof area is a headline, not an input. Parapet setbacks, drains and overflow routes, curbs and mechanical zones, hatches and their landings, vent clusters, shaded bands and the walking routes crews need all come off the total before there is a number worth planning around. Mapping that early keeps the business case attached to roof area that can actually be built on.
The same exercise usually turns up roof work that would improve the project. Abandoned equipment and dead penetrations that could come off during planned roofing, drainage that could be corrected while the roof is open, low areas worth addressing before anything is installed above them.
The Building Record Tells You What One Site Visit Cannot
Useful inputs are roof age, assembly type, repair and leak history, previous inspection reports, roof plans, any maintenance documentation the owner holds, and whatever roofing or mechanical work is already scheduled. Drawings help, though a plan produced years ago rarely reflects everything that has been added to the roof since.
How the building runs matters as much as how it was built. A distribution centre with continuous dock activity, a plant with process exhaust that fouls module surfaces, and a multi-tenant building where roof access has to be booked around tenants present three different sets of practical constraints on the same size of roof.
Structural and Electrical Questions Get Named, Not Guessed
A visual roof review cannot certify structural capacity, and a roof plan cannot confirm that there is a workable electrical path from the array to the service. Feasibility work should identify exactly where structural engineering, electrical review or utility input is required, and say so plainly while changes are still cheap to make.
The failure to avoid is carrying an unknown into procurement as though it has been answered. An assumption about added dead load, about snow drift behaviour around racking, or about available capacity at the service can be the difference between a project that proceeds and one that stops after money is committed.

Utility Requirements Follow the Address, and They Move
Ontario net metering sits under Ontario Regulation 541/05, and the distributor serving the property administers the connection through its own process together with the applicable technical, safety and inspection requirements. Which utility that is, and what its current requirements and timelines look like, has to be confirmed for the specific address rather than assumed from another project in another city.
Programs shift too. Save on Energy has listed rooftop solar within its Retrofit stream for eligible commercial, industrial and institutional participants, and both rates and rules are reviewed periodically. That program is a separate path from net metering: under the current Retrofit rules, a solar PV system receiving the incentive must operate for load displacement and cannot participate in a net-metering agreement. A feasibility review should record what applies at the time it is done and note that it needs rechecking before procurement, instead of hard-coding a figure into a business case that may take a year to reach a decision.
Planning references: Ontario net-metering regulation (O. Reg. 541/05) Save on Energy Retrofit solar-PV FAQs
Screening Several Buildings at Once
Owners with more than one property rarely want every roof studied in depth. A first pass can sort buildings into clear candidates, buildings that depend on a roofing decision, and buildings that should not be pursued yet because of roof age, structure, shading or site constraints. That ranking is usually worth more than a detailed study of whichever building came up first.
Roof lifecycle across a portfolio also sets the timing. When several roofs are approaching replacement in the same window, the solar sequence and the roofing plan are better built together than negotiated one property at a time.

A Feasibility Review Should End With a Decision
The output should separate what is known, what still has to be verified, and what happens next. Sometimes the next step is detailed solar design. Sometimes it is a roof inspection, a targeted repair or a planned reroof first. Sometimes the honest answer is that the building should not advance this year, and saying so is part of the work.
More detailed performance modelling belongs after that, not before it. A model built on roof area that cannot be used, or on a roof that will be replaced inside the study period, will always look better than the project turns out to be. Narrow the physical project first, then let qualified solar and engineering professionals model what remains.
Read more: Commercial roof inspections Commercial roof repairs Roof readiness
Compare Feasibility With Roof and Installation Planning
What Owners Want to Know Before Spending on Detailed Design
A feasibility review should expose the constraints, missing information and decision sequence before an owner commits to engineering or procurement.
What should I have ready for a commercial solar feasibility review?
The address, roof size and age if you know them, the roof system, any roof plans or past inspection reports, twelve months of electricity bills, and a note about rooftop work already planned. Missing pieces do not prevent a first conversation. They just widen the list of things that have to be verified.
Is feasibility the same as engineering?
No. Feasibility identifies constraints, risks and next steps. Structural, electrical and other engineering decisions are made by the qualified professionals responsible for them when the project requires it.
What can a solar feasibility review establish?
It identifies roof and site constraints, relevant project assumptions and the technical reviews needed next. Production assumptions, program eligibility, utility conditions and connection requirements need qualified review before a project scope is established.
Can a roof problem hold back a project that otherwise looks good?
Yes, and often it should. Active leaks, wet insulation, poor drainage or a membrane near the end of its life change the correct sequence, even when the energy case is strong.
What happens if the review says the building is not a candidate?
You have avoided premature design and procurement work, and you have a list of what would need to change for the answer to be different. That list is often a roofing scope with a date on it rather than a permanent no.
What should a commercial solar feasibility review cost me in time and effort?
Expect to provide roof drawings, repair history, electrical information and operating notes, and to allow a site visit. The effort is modest compared with detailed design. A good review ends with a clear decision and a list of open questions, not a sales proposal.
What decisions does a feasibility review help an owner avoid?
It helps avoid paying for design on a roof that needs replacing, on an electrical service that cannot support the load or on a layout that blocks access. Naming those constraints early keeps later spending focused.
Bring the Facts That Can Change a Go/No-Go Decision
Address, roof condition, electrical context, energy goals and site constraints help determine what is worth investigating next.
Useful Inputs for an Early Feasibility Review
- Measure the Roof Before Anyone Models the SystemGross roof area is a headline, not an input. Parapet setbacks, drains and overflow routes, curbs and mechanical zones, hatches and their…
- The Building Record Tells You What One Site Visit CannotUseful inputs are roof age, assembly type, repair and leak history, previous inspection reports, roof plans, any maintenance documentation the owner holds,…
- Structural and Electrical Questions Get Named, Not GuessedA visual roof review cannot certify structural capacity, and a roof plan cannot confirm that there is a workable electrical path from…