
Parking circulation
Plan vehicle access, accessible spaces, pedestrian routes and daily site movements.
A commercial solar carport can add photovoltaic generation above a parking area while keeping the site in active use. Successful projects depend on parking circulation, foundations, structural engineering, electrical routing, weather exposure and the requirements of the property below the canopy.

Turn suitable parking areas into working solar infrastructure without losing sight of how the property must operate.
Vehicle turning paths, access routes, accessible parking, deliveries, snow management and tenant activity should influence the canopy layout from the outset. A drawing that fits the lot on paper is not enough; the project must also work for people using the site every day.
Commercial solar carports in Ontario should be compared with the same parking lot before and after construction: traffic aisles, accessible routes, snow storage, light levels, loading and emergency movement all matter. A parking structure that appears efficient on a drawing may be impractical if columns obstruct delivery routes or require relocating underground services. Map the everyday site movements before selecting a canopy footprint.
Review My Parking Site
The right carport layout should serve the lot first and provide room for safe construction, maintenance and electrical access.
Plan vehicle access, accessible spaces, pedestrian routes and daily site movements.
Review footing locations, canopy height, drainage and seasonal snow and wind exposure.
Coordinate cabling routes, distribution equipment and utility interconnection early.
Consider charger locations, future fleet needs and battery storage as coordinated options rather than assumptions.
A carport layout has to coordinate foundations, traffic, accessible stalls, drainage, lighting and electrical routing before it becomes a buildable site plan.
Canopy foundations, structural loads, drainage, power distribution and maintenance arrangements all require specialist review. We help bring the property information and appropriate design discussions together so the solar concept does not conflict with the building's day-to-day operations.
A parking canopy may be considered alongside rooftop solar, battery storage or commercial EV charging. These are distinct systems with shared electrical and site constraints; assessing them together can clarify what should be evaluated first.
On shopping centres and industrial sites, it is especially important to plan construction access and sequencing around ongoing customer and business activity.
Include foundation locations, buried utilities, stormwater paths, winter snow clearing, collision protection and canopy drainage in early design discussions. The electrical route to the building or distribution equipment may determine whether one large canopy or several smaller structures are reasonable. A site plan and a utility locate are more useful first inputs than a target panel count.
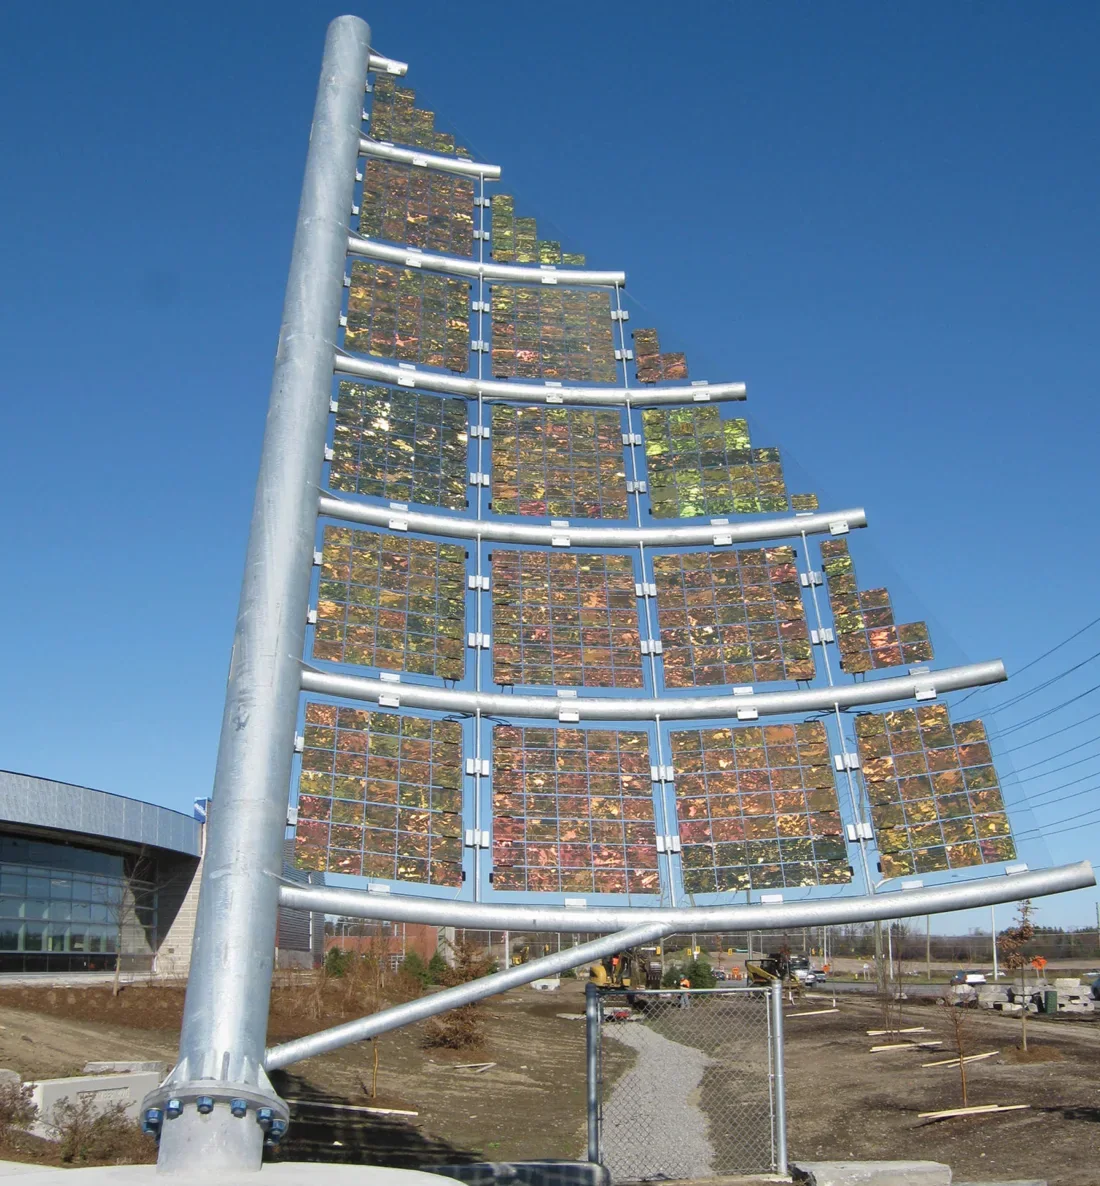
A site plan, approximate parking layout and short description of the facility are enough to start a conversation. The next step is a practical suitability assessment, not a preselected design.
Construction phasing, snow movement, vehicle clearances and charger expansion can matter as much as annual solar production.
A carport is both an energy system and a permanent structure above vehicles and pedestrians. The design must consider drive aisles, clearance for service vehicles, accessible spaces, lighting, signage, snow removal and safe paths from parking areas to entrances. A canopy should improve the property rather than create a circulation problem.
Column placement and foundation work interact with underground utilities, pavement, drainage and existing site infrastructure. Qualified designers assess local wind and snow conditions, canopy height and clearances. The electrical route from the carport to the building can influence project feasibility as much as the amount of sunlight available.
EV chargers can be reviewed alongside a canopy, but solar production and vehicle charging demand rarely match hour for hour. Power distribution, possible load management, charging behavior and future expansion should be considered before positioning equipment. Battery storage may be another option where an engineering and operating review supports it.
Parking counts, traffic routes, accessible spaces, underground services and EV plans help identify the parts of the lot that can realistically support a canopy.
Start a Carport Planning ConversationMost carport questions are really about parking operations, foundations, drainage, EV charging and how construction affects customers or fleets.
The answers below focus on the practical site issues owners usually need to resolve before approving a canopy concept.
Temporary closures depend on foundation work, crane access, material staging, electrical routing and the construction sequence. A phasing plan should show which stalls are unavailable at each stage and how customer, tenant or fleet access is maintained.
Yes, but those routes have to be treated as fixed site constraints from the beginning. Column locations, canopy edges, clear heights, accessible stalls, pedestrian paths and emergency access all need to be coordinated with the site plan.
It can be. Planning charging conduits, electrical capacity, equipment locations and future expansion while the canopy is being designed can reduce later rework, but charger quantities still depend on the property electrical strategy.
Canopy slope, drainage collection, snow shedding, pedestrian areas and winter maintenance all need to be considered. The design should avoid creating unsafe discharge points or new operational problems in the parking area.
They can. Foundations, underground services, pavement, drainage and site grading may require civil or geotechnical input in addition to structural and electrical engineering. The exact disciplines depend on the site and proposed structure.
Usually the goal is phased work, not closing the whole property. The feasibility of that approach depends on traffic circulation, delivery routes, tenant access, construction staging and how much parking can be taken out of service at one time.
A carport adds structure, foundations, drainage and lighting considerations that a rooftop array does not, so the structure is a major cost driver. Ask for the structure, electrical work and civil work priced separately, along with the effect on parking during construction.
Typically building and electrical approvals, site plan or zoning review and the utility connection process, plus any fire-route and accessibility checks. Confirm current requirements with the municipality and utility before pricing.
Tell us how the lot operates, how much parking must remain available and whether charging is part of the plan. That frames the first carport feasibility discussion.