
Roof-ready layout
Account for drainage paths, roof penetrations, equipment and safe walkways.
Commercial solar design begins with how a building operates, not simply how many modules might fit on a roof. Commercial Flat Roofs coordinates early project planning and helps identify the specialist structural, electrical, roof and utility reviews needed before an installation scope is finalized.

Good solar design is a coordinated building decision: roof geometry, structural capacity, electrical service and long-term roof access matter as much as module layout.
The useful roof area changes once drainage routes, mechanical equipment, access, setbacks, structural loading and existing membrane conditions are considered. Site plans and roof records help shape a realistic initial assessment, while an on-site review confirms what drawings cannot show.
Commercial solar design coordination works best with one agreed building record. Assemble roof-area drawings, drainage and equipment plans, known leak and repair history, structural information and electrical single-line drawings where available. Mark which documents are current and which need field verification. Otherwise multiple specialists can base their designs on different assumptions and produce layouts that cannot coexist.
Review My Design Starting Point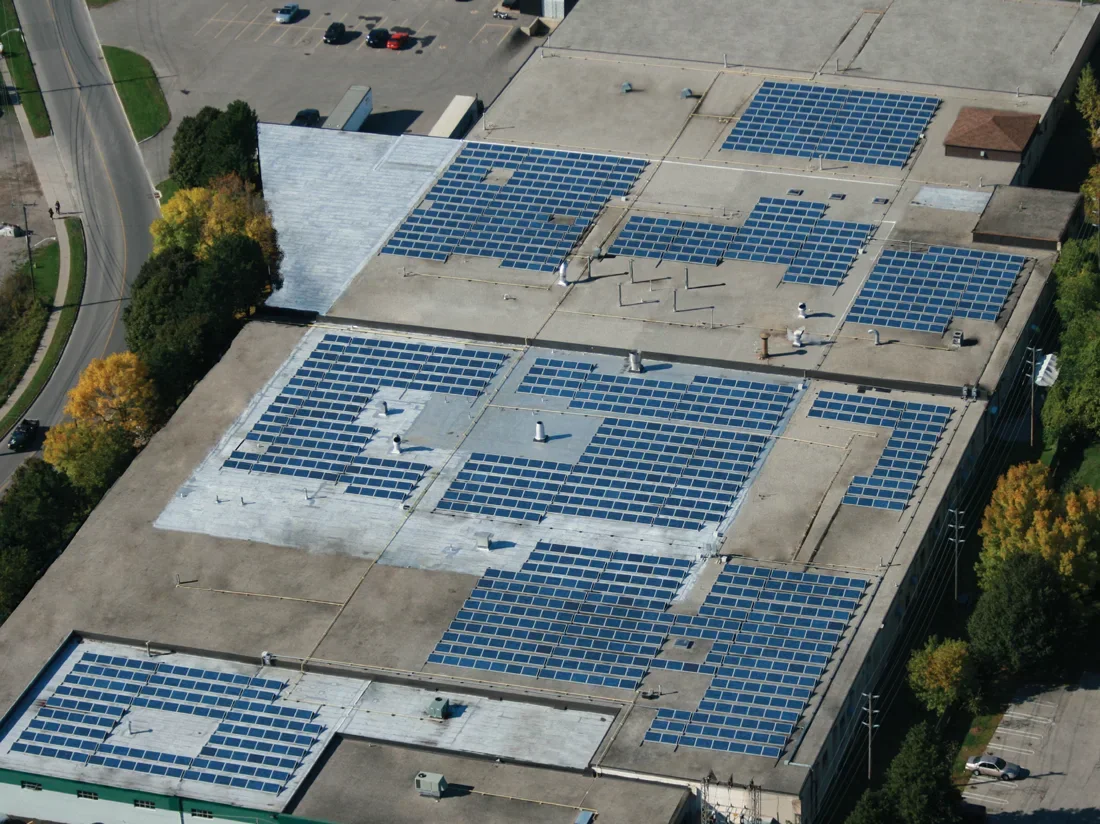
Feasibility drawings establish what should be reviewed next; final engineering, approvals and equipment selections remain site-specific.
Account for drainage paths, roof penetrations, equipment and safe walkways.
Coordinate load, wind uplift, ballast and attachment requirements with qualified engineers.
Plan inverter and service-equipment positions, access and the connection approach.
Allow for snow management, maintenance traffic and potential roof replacement work.
Concept design should expose conflicts between roof access, structural questions, electrical routing and utility requirements before they become redesign.
A rooftop array needs mounting or ballast design compatible with the roof assembly, wind considerations and the building structure. Electrical design and utility interconnection belong in that same coordination process, but each must be reviewed by properly qualified professionals.
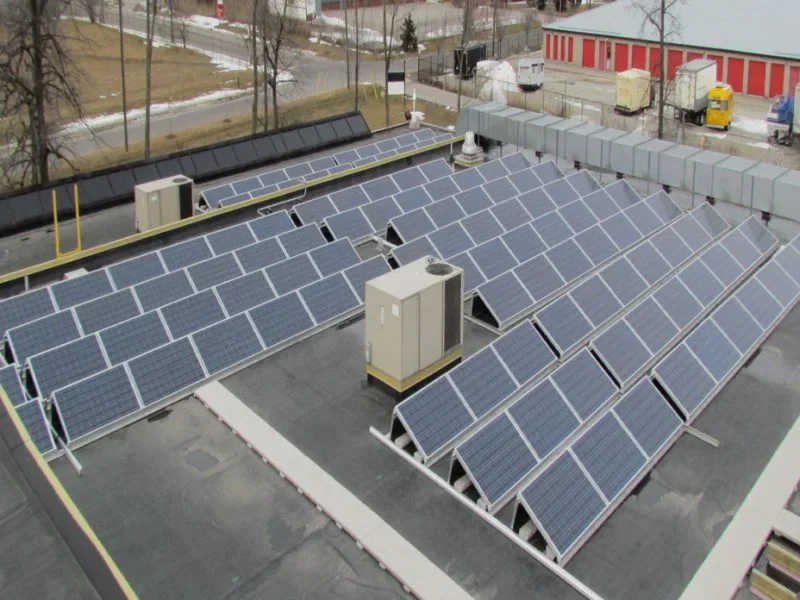
A solar layout must allow the property to keep functioning. Roof hatches, drains, HVAC service paths, safe access, electrical equipment and future roofing work all affect where systems can be placed and serviced.
A useful design coordination review resolves drawing conflicts before construction: required setbacks or access routes, pathways to rooftop units, potential roof work beneath the array, cable penetrations, equipment supports and electrical shutdown windows. Record who owns each decision, which qualified professional must sign off, and which drawing revision is current. A clear decision register is more practical than a collection of unrelated approvals.
We can help assemble the project information and coordinate with specialist teams as design questions are resolved. The result should be an understandable next step tied to the specific commercial site rather than an assumed standard package.
A good early package makes exclusions, assumptions and unresolved engineering questions visible instead of hiding them behind a module count.
Early layouts should map drains, roof slopes, parapets, skylights, rooftop HVAC, fire or service routes and sections that may need replacement. Building owners should know where the array can sit without blocking essential roof work. The usable footprint is often smaller than the visible roof area.
Structural and wind considerations shape mounting options. Electrical designers assess inverters, disconnects, cable pathways, switchgear and metering. Roofing specialists review attachment or ballast approaches, membrane protection and warranty implications. Differences between these disciplines should be resolved on plans, not discovered during installation.
A practical design leaves access for rooftop equipment, drainage inspections and future roof repair. Equipment identification, operations documentation and replacement pathways should be considered alongside expected production. Design decisions also need to reflect the utility’s connection requirements and applicable permits.
Roof plans, electrical information, equipment locations, planned reroof work and utility context help the design team separate confirmed conditions from assumptions.
Begin a Design Coordination ReviewOwners usually want to know what can be decided during concept design and what still requires structural, electrical or utility confirmation.
These questions focus on the handoffs that most often change a commercial solar layout after the first proposal.
The team should understand usable roof area, roof condition, drainage and access zones, preliminary electrical capacity, structural-review needs, project goals and major site constraints before detailed drawings are advanced.
An old drawing can be useful, but it may not show later equipment, repairs, penetrations, additions or drainage changes. Current site conditions should be reconciled with the available drawings before the layout is treated as final.
The project needs a clearly assigned coordination role. Roofing, structural, electrical and solar specialists can each own their technical scope, but someone must make sure their assumptions, clearances and drawings agree before construction.
Immediately. If roof replacement is likely within the solar system service period, sequencing, insulation, attachment, drainage, access and warranty decisions can affect the solar layout and project schedule.
It should identify usable zones, exclusions, access paths, equipment areas, preliminary electrical routing, structural questions, roof interfaces and the assumptions that still need confirmation.
Early planning can proceed, but interconnection assumptions should be clearly marked as provisional. Equipment selection and final electrical design should not depend on unverified utility capacity or program assumptions.
Fees depend on building complexity and the number of disciplines involved. Ask for a scope that lists site review, structural and electrical input and drawings, with the deliverables each includes. A clear scope prevents surprise add-ons.
Include the roof condition summary, structural conclusions, electrical single-line information, layout, access routes and the assumptions behind them, so bidders price the same facts.
Share the roof information, electrical context and any future building work. The next step is to identify which assumptions can be confirmed now and which belong in engineering.