
Commercial Rooftop Solar
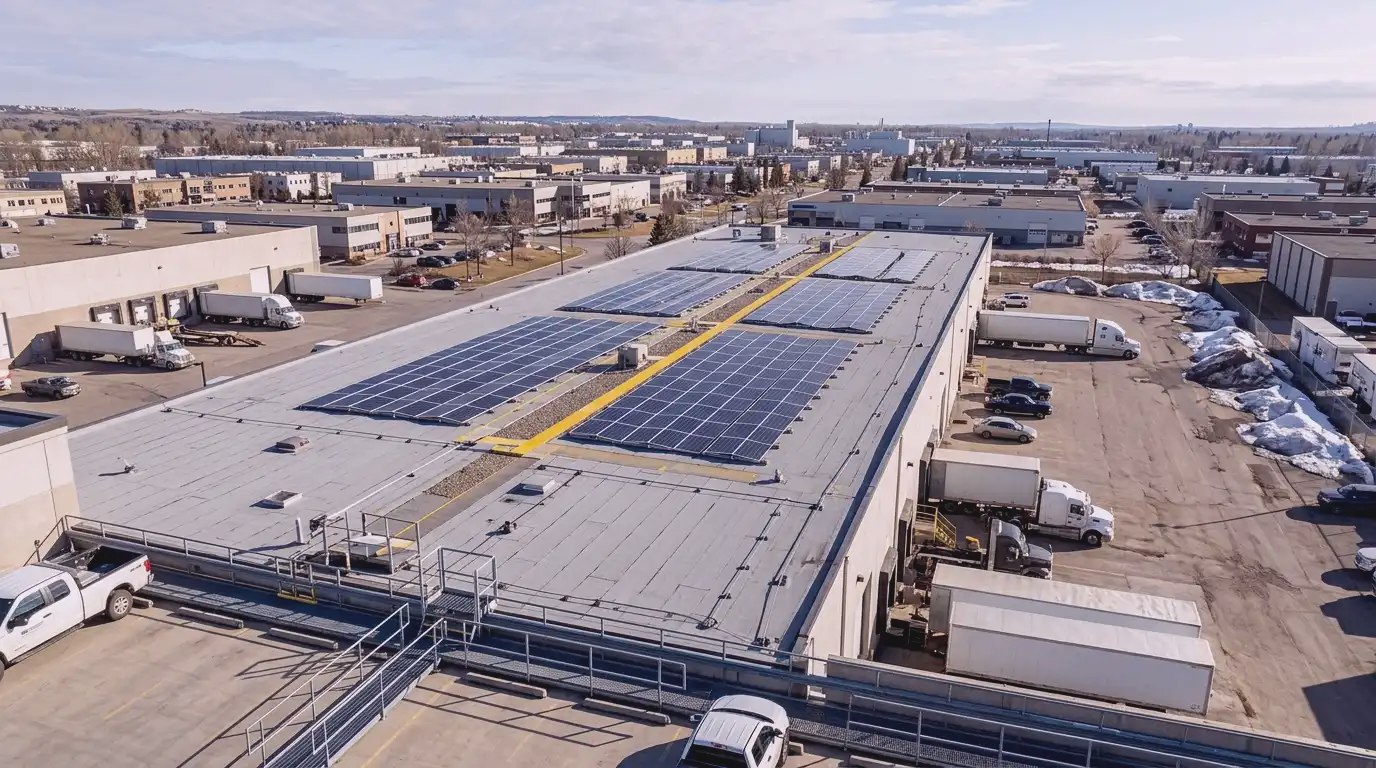
The archive includes large low-slope commercial roofs where array layout, drainage and future service access all have to coexist.
CFR provides commercial solar panels and rooftop installation services for commercial and industrial buildings in Ontario. On a flat commercial roof it is also a roofing decision. The array sits on that membrane for decades, over drains, curbs and service routes that all have to keep working afterward. We plan rooftop solar around the roof that has to carry it, so an energy project does not create an avoidable building problem five or ten years later.
From initial design to commissioning and ongoing operation, coordinate the practical decisions around your building.

Commercial solar design begins with how a building operates, not simply how many modules might fit on a roof. Commercial Flat Roofs coordinates early project planning and helps identify the specialist structural, electrical, roof and utility reviews needed before an installation scope is finalized.
Explore Service
Installing solar on an operating commercial property requires coordinated roofing, site access, electrical work, specialist construction planning and verification. Commercial Flat Roofs provides a direct starting point for commercial customers and helps coordinate the appropriate delivery professionals around the approved project scope.
Explore Service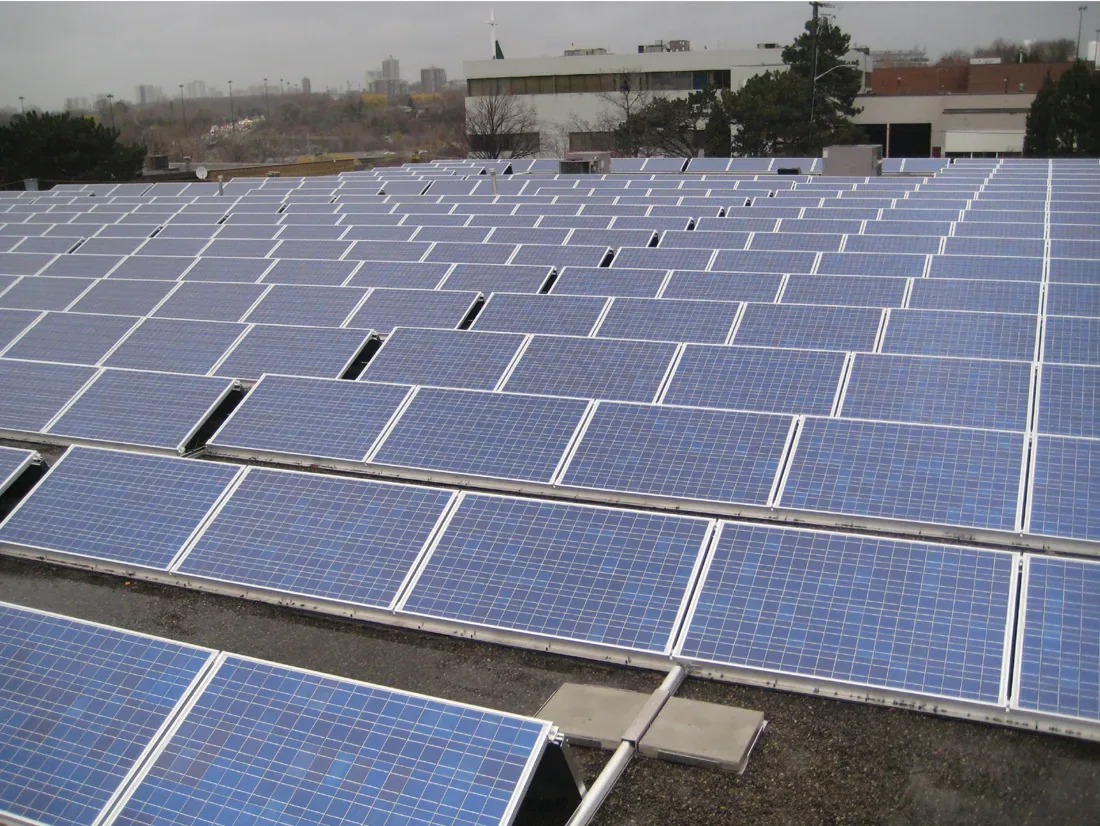
Commercial solar does not eliminate the need for roof maintenance. The most practical long-term plan considers both the photovoltaic installation and the building assembly beneath it, including access, drainage, equipment service and ongoing performance review.
Explore Service
A commercial battery project needs more than space for equipment. It needs a clear understanding of building operations, electrical capacity, safety, access and how storage would work alongside the rest of the property. Commercial Flat Roofs helps coordinate that early project conversation and the specialist reviews needed to establish a workable scope.
Explore Service
A commercial solar carport can add photovoltaic generation above a parking area while keeping the site in active use. Successful projects depend on parking circulation, foundations, structural engineering, electrical routing, weather exposure and the requirements of the property below the canopy.
Explore Service
Some commercial solar opportunities extend beyond conventional roof-mounted arrays. Façade systems, solar walls and other building-integrated approaches require careful coordination between energy objectives, the building envelope, structural design and long-term maintenance.
Explore Service
A commercial solar proposal should be assessed against the electrical system and the requirements of the utility serving the property. The connection process varies by project type, distributor and site, and it deserves attention early, not only after the rooftop layout has been selected.
Explore ServiceExplore building-specific considerations for industrial, retail, institutional and professionally managed properties.
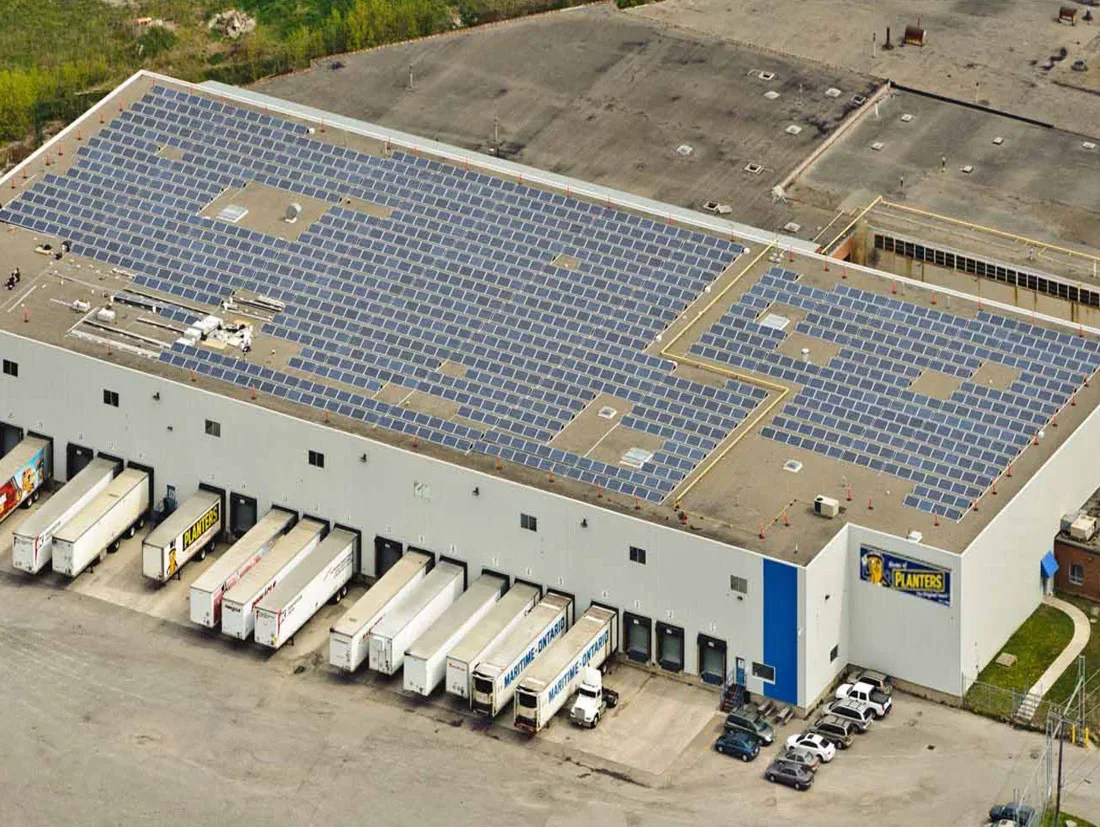
Warehouses and industrial properties can offer extensive roof area, but available space is only the starting point. Structure, insulation, drainage, rooftop equipment and manufacturing or distribution operations all influence whether commercial solar can be installed and maintained safely.
Explore Service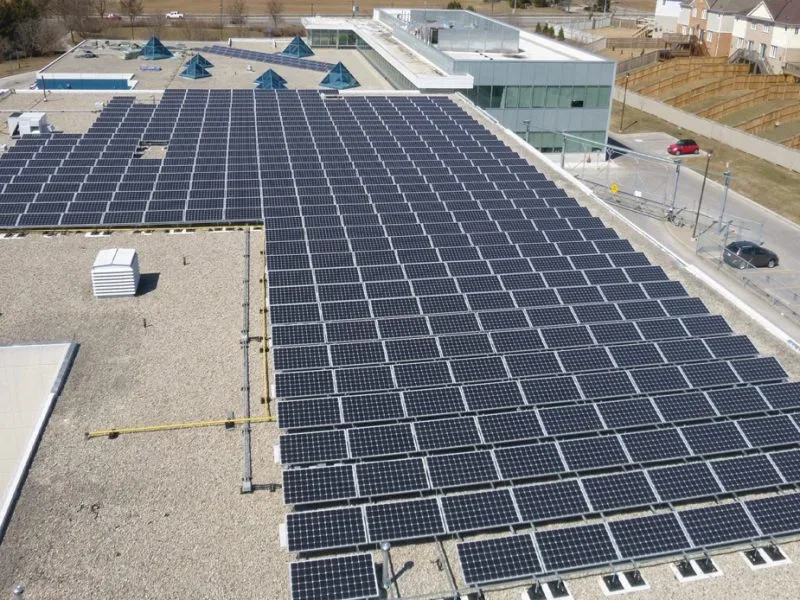
A retail property has to keep working for tenants, staff, customers and deliveries while improvements are planned. Commercial rooftop solar may be suitable for some malls, plazas and other retail buildings, provided the roof, electrical infrastructure and ongoing operations support the proposed project.
Explore Service
Schools, recreation centres, public facilities and other institutional properties have operational and access requirements that differ from those of a vacant commercial roof. Solar planning should account for facility schedules, roof condition, technical reviews and long-term stewardship.
Explore Service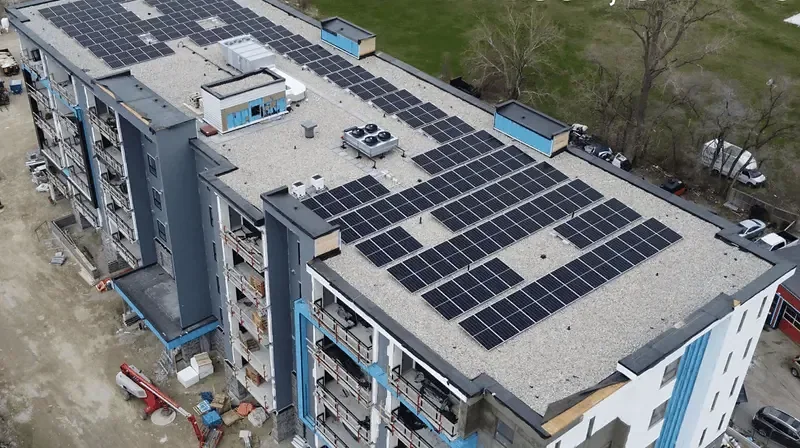
Condominium corporations and commercial owners of apartment buildings make roofing and energy decisions for shared building systems. Commercial Flat Roofs supports those building-level discussions where a managed property is evaluating rooftop solar, roof readiness or related common-area infrastructure.
Explore ServiceThese reference examples illustrate commercial rooftop arrays, solar canopies, building-integrated photovoltaics and energy storage. Use them to compare system types and building considerations. CFR project roles are identified only where verified.

The archive includes large low-slope commercial roofs where array layout, drainage and future service access all have to coexist.
Canopy projects add structural, vehicle-circulation, snow, lighting and electrical questions that differ from a rooftop installation.
Energy-storage and electrical work are shown as separate project types because their siting, safety and operating requirements are not the same as rooftop solar.
The archive also includes solar integrated with building elements, where envelope detailing and maintainability need to be coordinated from the start.
Commercial EV charging is an active CFR service. We can coordinate charger planning and installation around site electrical capacity, parking use, vehicle dwell time, operating needs and future expansion.
Where rooftop solar and EV charging are both being considered, the two projects can be reviewed together while still treating the roof, electrical design and charging requirements as distinct technical scopes. Project-specific electrical and utility requirements are confirmed before equipment is committed.
Start with the regional page that matches the property, then narrow the review to the building address, roof condition and utility territory.
Dedicated city pages cover the Ontario markets where commercial building conditions and local project context warrant a separate local guide.
From the parking lot a large flat roof looks like open ground. From the roof it rarely is. Membrane age, wet insulation under an old leak, ponding at a tired drain, the curbs and exhaust fans added after the last reroof: all of it decides how much roof is genuinely available and what the array will require from the roof over time. The first useful conversation is about the building, not the module count.
On a roof in good shape that can mean documenting current condition before another trade sets foot on it. On a roof in its last few years the real question is whether repair, restoration or replacement should come first. There is no general answer to that. There is an answer for your building, and it comes from the roof record and a proper look at the roof itself.

Owners arrive at this from different places. Some have a system quoted already and want to know whether the roof will take it. Some want to know whether the property is even a candidate before spending money on design. Some know the roof is near the end and want the roofing decision settled first, so solar does not get installed on borrowed time.
Those stay separate starting points on this site. Commercial rooftop solar covers the installation path and the coordination around it. Solar feasibility is the early review of roof, site and electrical context. Roof readiness handles the roofing decision itself when membrane condition, remaining life or drainage could change the timing. Most projects use more than one of them, in an order the building decides.
Read more: Commercial rooftop solar Solar feasibility Roof readiness
A 200,000 square foot roof is not 200,000 square feet of solar. Take out parapet setbacks, the drains and their overflow paths, the mechanical zone and its service clearances, the hatch and its landing, the shaded band beside a taller neighbour, and the fall-protection routes crews need. What is left is the honest number, and it is worth having before anyone builds a business case on the gross figure.
Layout also decides how the roof behaves later. Rows crowded against a drain, or an inverter set where a membrane transition will eventually have to be opened, are the kind of detail nobody notices on installation day and everybody notices during the first serious repair.

Ontario net metering is set out in Ontario Regulation 541/05, and licensed distributors work from that framework. What varies is the utility serving your property, the technical and safety requirements the connection has to meet, and how long the process runs. Those need confirming for the actual address before equipment is ordered.
Program support moves as well. Save on Energy has kept rooftop solar inside its Retrofit stream for qualifying businesses, and it revises rates and rules on its own schedule. Under the current Retrofit rules, a solar PV system receiving that incentive is a load-displacement project and is not eligible for a net-metering agreement, so the two paths should not be treated as interchangeable. Current program and utility requirements should be verified for the property when the project is engineered, rather than assumed from an earlier planning conversation.
Planning references: Ontario net-metering regulation (O. Reg. 541/05) Save on Energy Retrofit solar-PV FAQs
Once modules are installed the roof does not stop needing attention. Drains still block in the fall. Flashings still need looking at. Mechanical technicians still have to reach their equipment, and now they reach it through your array. A layout that reserves real aisles, keeps drains and overflows visible, and gives crews a predictable route across the roof protects the membrane and the generation at the same time.
It also protects you in a disagreement. When access is planned and roof condition is documented before and after solar work, a leak three years on is a maintenance question rather than an argument about who caused it.

A GTA distribution roof with a clean single-ply field and one tidy mechanical cluster is a different exercise from a 1970s manufacturing building with process exhaust, patched sections and a structure nobody has reviewed in decades. Snowbelt properties add drift and snow management to the layout conversation. Office and multi-tenant roofs tend to be crowded with equipment relative to their area, and roof work has to be scheduled around the people below.
The regional and city pages on this site keep those differences in view. The technical starting point stays the same everywhere: understand the roof, then commit to the array. If your property sits outside the listed locations, the regional page or the Ontario-wide feasibility review is the right way in.
The building address, roughly how big the roof is, what you know about its age and any recent roofing work, what happens inside the building, and what you want the solar project to accomplish. That is enough to start. Roof plans, past inspection reports, photos from the last service call and a year of electricity bills all sharpen the first review, but not having them is no reason to wait.
What should come back is a straight read on sequence: whether the roof supports advancing a layout now, whether a repair or a reroof belongs first, or whether something has to be verified before the project is worth engineering. That is a more useful answer than a module count.
These answers separate roof readiness, feasibility, engineering and installation so an owner can decide what needs to happen first.
Both. Commercial rooftop solar and the roof work around it are within what we do. Every project still starts with a property-specific review, because the building, the roof condition and the electrical context decide what can actually be built.
Not automatically. It depends on membrane condition, remaining service life, leak history, wet insulation, drainage and how soon you want the system running. Looking first is what avoids installing a long-lived array over a roof that is due for replacement in a few years.
A review should identify site demand, system design constraints, roof suitability and applicable utility requirements for the actual property. Any recommendations depend on that assessment.
Qualified engineers, where the project requires it. Structural capacity and the available electrical path are not things a roof review or an old set of roof drawings can settle on their own. Our job is to flag where those reviews belong and keep the question open rather than assume an answer.
Yes. The regional pages cover surrounding Ontario markets, and the Ontario-wide feasibility review works from the address itself. Either route narrows back to your property, its roof history, its utility territory and how the building operates.
Budget in layers: roof preparation, structural and electrical review, the connection process, installation and the maintenance access that must remain afterwards. Roof condition is the layer owners most often underestimate. Ask for each layer priced separately so you can compare proposals and decide whether reroofing should come first.
Typically the local utility's connection process, electrical and building approvals, structural review and any landlord or insurer conditions. Requirements vary by address and change over time, so ask each authority for its current written requirements instead of relying on a general summary.
Share the address, roof history and what you want the project to accomplish. That is enough to identify the most useful first review.