
Brampton Commercial Solar
Brampton's commercial solar opportunity is closely tied to its enormous logistics and manufacturing roof inventory. Those roof plates can support meaningful rooftop-solar planning, but size also magnifies drainage, rooftop-equipment and operating constraints. The project has to work for the warehouse or plant beneath it, not only for the array drawn above it.
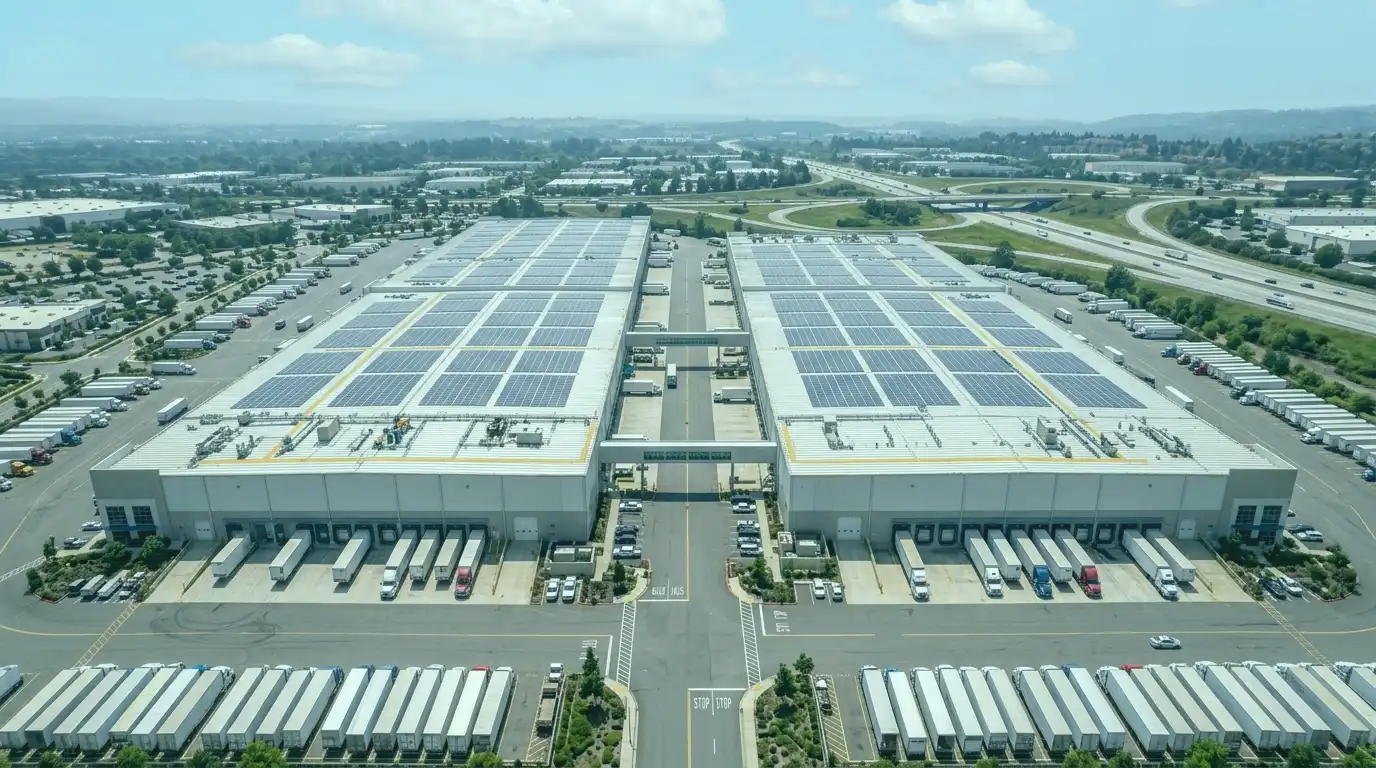
The 410 and 407 Logistics Belt Creates Roof Scale and Roof Complexity
Distribution buildings can offer broad membrane fields, yet a single facility may contain dozens of rooftop units, smoke vents, drains and service zones. Mapping those elements first prevents a high-density layout from blocking the equipment and drainage points that operations teams still need to reach.
For a Brampton logistics building, compare the equipment map with the facilities team's planned replacements. A unit that can be serviced through a narrow route may need a much larger working area when it is changed. Identify those replacement areas before the preliminary panel count is accepted, and have the relevant specialists confirm the clearances needed for the equipment actually installed.

Manufacturing Exhaust and Process Equipment Need Deliberate Clearances
Brampton manufacturing properties can have exhausts, make-up air units and process-related rooftop equipment that affect where modules should not be crowded. Heat, discharge and maintenance requirements belong in the early roof map.
The correct clearance is project-specific and should follow the applicable equipment and design requirements rather than a generic distance copied from another site.
Newer Mega-Roofs Still Need a Baseline Before Another Trade Arrives
A newer roof benefits from a pre-solar condition record. Photographing drains, seams, curbs, penetrations and roof edges helps document what existed before material staging, racking work and repeated traffic begin.
That record is especially useful on leased or multi-tenant properties where responsibility for later rooftop changes can otherwise become unclear.
On a newer Brampton roof, tie the pre-work photographs to named inspection locations and record who accepts the condition baseline. The site team can use the same locations for progress and closeout checks. Where several tenants commission rooftop work, this creates a traceable record of the roof condition at solar handover without assuming that every later defect came from one trade.
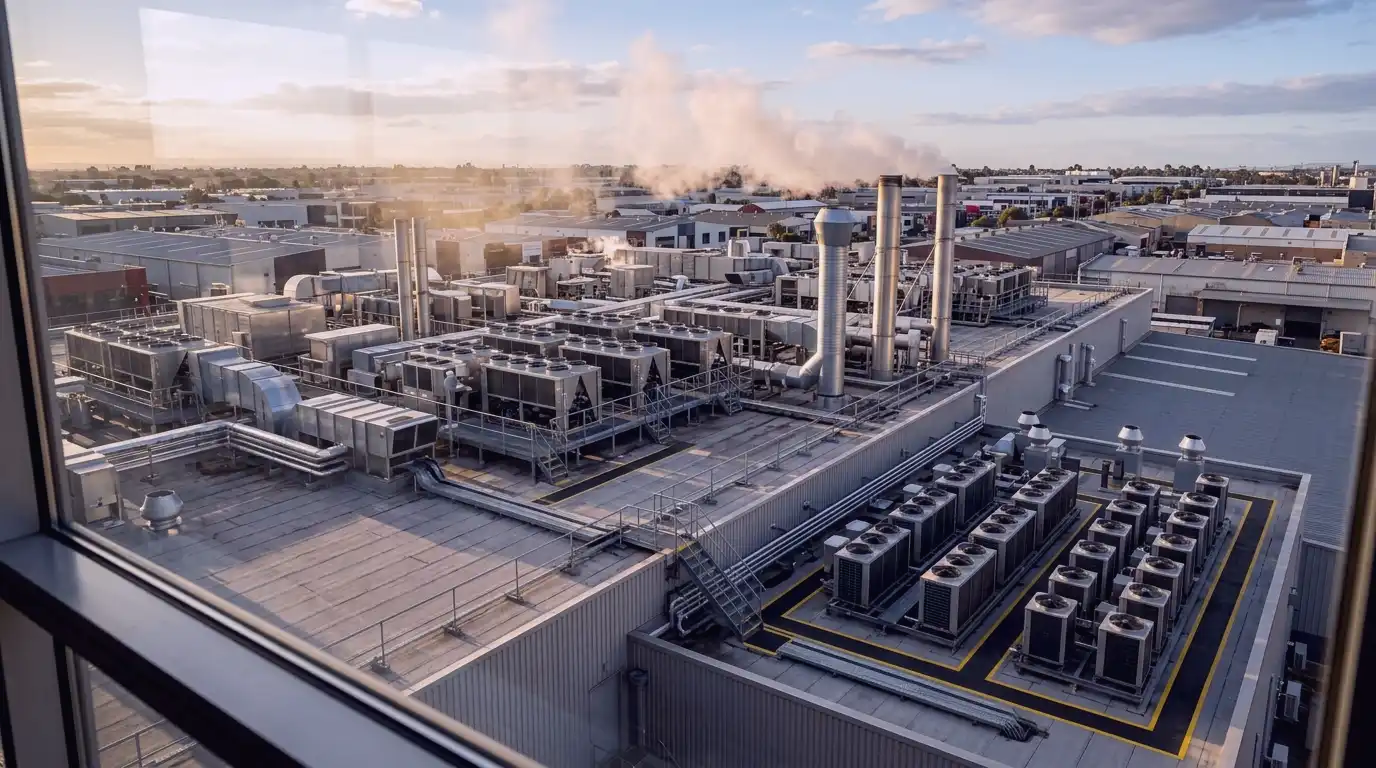
Service Aisles and Drainage Must Survive the Final Layout
On a very large roof, the distance to a drain or rooftop unit can already be substantial. Solar should not turn those routes into a maze. Predictable aisles help technicians reach equipment while reducing random foot traffic across the membrane.
Future roofing access should also be considered so a localized repair does not require dismantling an unnecessarily large part of the array.
Distribution Operations Shape Staging and Sequencing
Truck courts and loading areas are not automatically available for construction staging. A feasibility review should identify access, material delivery, hoisting and interior-sensitive zones before the solar project reaches installation planning.
The goal is to keep shipping, receiving and tenant operations functional while protecting the roof during work.
Ask the Brampton warehouse team to identify receiving peaks and any yard area that cannot be released for construction. Separate a proposed equipment-lift location from the route used to deliver material to it. If either depends on interrupting dispatch or another tenant's access, resolve that dependency before the installation schedule is treated as achievable.
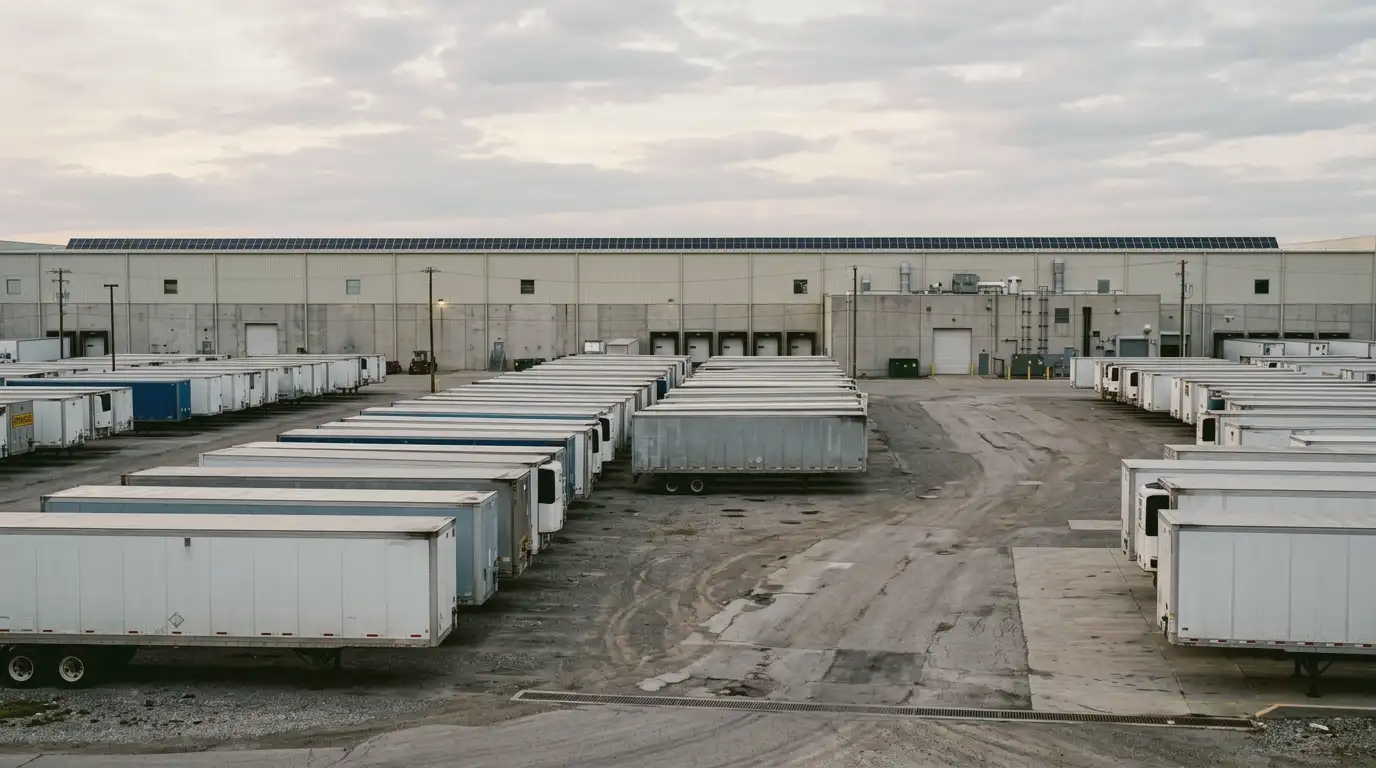
Brampton Procurement Should Compare Building Answers, Not Only Energy Numbers
A serious proposal should explain roof condition assumptions, usable area, drainage access, equipment clearances and the plan for future roof service. If those points are missing, the building owner is being asked to accept a long-term rooftop commitment without a complete roof strategy.
A Brampton Feasibility Review Should End With a Roof-Zone Decision
For a very large facility, the most useful result is often not one building-wide answer. The roof can be divided into areas that are ready, areas that need roofing work first and areas that should remain open for process equipment, drainage or future tenant changes. That zone-based result gives the owner a practical way to phase the project without pretending every square metre has the same value.
Before procurement, the owner should also know which assumptions still depend on structural, electrical or utility review. Keeping those items separate from verified roof facts makes proposal comparisons clearer and prevents an early production estimate from being mistaken for a finished design.
Planning references: Ontario Energy Board net-metering guidance
Zoning a Large Roof Before Requesting Prices
On a big Brampton roof, a single price per kilowatt hides important differences between sections. Mark each zone by membrane age, remaining life, drainage and equipment so bidders price what is actually there.
Zoning also helps sequence. Sections with long remaining life can proceed first while older sections are scheduled for reroofing, which keeps the whole plan coherent.
Compare Brampton Warehouse and Process-Roof Constraints
On a large Brampton logistics roof, access and drainage corridors can matter as much as the gross roof size. Map loading operations, roof hatches, overflow locations and equipment maintenance zones before settling on an array footprint. On a manufacturing roof, process exhaust, penetrations and different membrane sections may become the deciding factors instead.
Ask every solar proposal to use the same roof-condition record, electrical starting assumptions and list of exclusions. Confirm the serving distributor for the address and leave unresolved connection, attachment and roof-renewal items visible. That makes the bids more comparable and the future service responsibilities easier to assign.
Read more: Commercial solar roof readiness Commercial solar feasibility
Brampton Solar Planning on Mega-Roofs With Live Logistics
This page reflects Brampton's very large logistics and manufacturing roofs, where a single plate can mix several ages and uses. Every recommendation still depends on the exact roof and operation.
Brampton Questions About Roof Zoning, Operations and Baseline Condition
Brampton projects often involve extremely large roofs, so zoning by age, drainage and operations makes pricing and sequencing more useful.
Are Brampton warehouse roofs good candidates for solar?
Many large roofs are worth evaluating, but usable area depends on condition, drainage, equipment, access and structural or electrical constraints. A review that maps these constraints gives a realistic picture of the practical solar field.
Does a newer warehouse roof need inspection first?
A condition baseline is useful even on a newer roof because it documents existing details before another trade begins rooftop work. It helps separate pre-existing issues from later damage.
Can solar be installed without disrupting a distribution centre?
Planning can reduce disruption by coordinating staging, deliveries and roof access around active operations. The site-specific logistics still need review, so ask each bidder how they will keep docks and truck routes clear.
Is solar suitability guaranteed for a Brampton facility?
No. Suitability depends on the site, roof condition, building demand, engineering requirements and utility rules. A feasibility review is meant to establish whether the project deserves further design effort, not to promise an outcome.
How should a Brampton owner budget for solar on a roof with several ages of membrane?
Budget the roof separately: identify which sections can carry an array for the long term and which need replacement first. Then price the solar by zone. That approach avoids paying to install over a section that must be removed within a few years.
What procurement steps help when comparing solar bidders for a large Brampton roof?
Issue the same roof file and scope to each bidder, ask for assumptions in writing and compare how each handles roof preparation, equipment clearances and operating-site logistics. Insist that exclusions are listed, since large roofs hide expensive unknowns.
Break the Brampton Roof Into Practical Project Zones
Bring roof-section history, dock operations, process equipment and service information so the project can be phased around the facility.
Brampton Roof Zones and Logistics Information to Gather
- The 410 and 407 Logistics Belt Creates Roof Scale and Roof ComplexityDistribution buildings can offer broad membrane fields, yet a single facility may contain dozens of rooftop units, smoke vents, drains and service…
- Manufacturing Exhaust and Process Equipment Need Deliberate ClearancesBrampton manufacturing properties can have exhausts, make-up air units and process-related rooftop equipment that affect where modules should not be crowded. Heat,…
- Newer Mega-Roofs Still Need a Baseline Before Another Trade ArrivesA newer roof benefits from a pre-solar condition record. Photographing drains, seams, curbs, penetrations and roof edges helps document what existed before…