
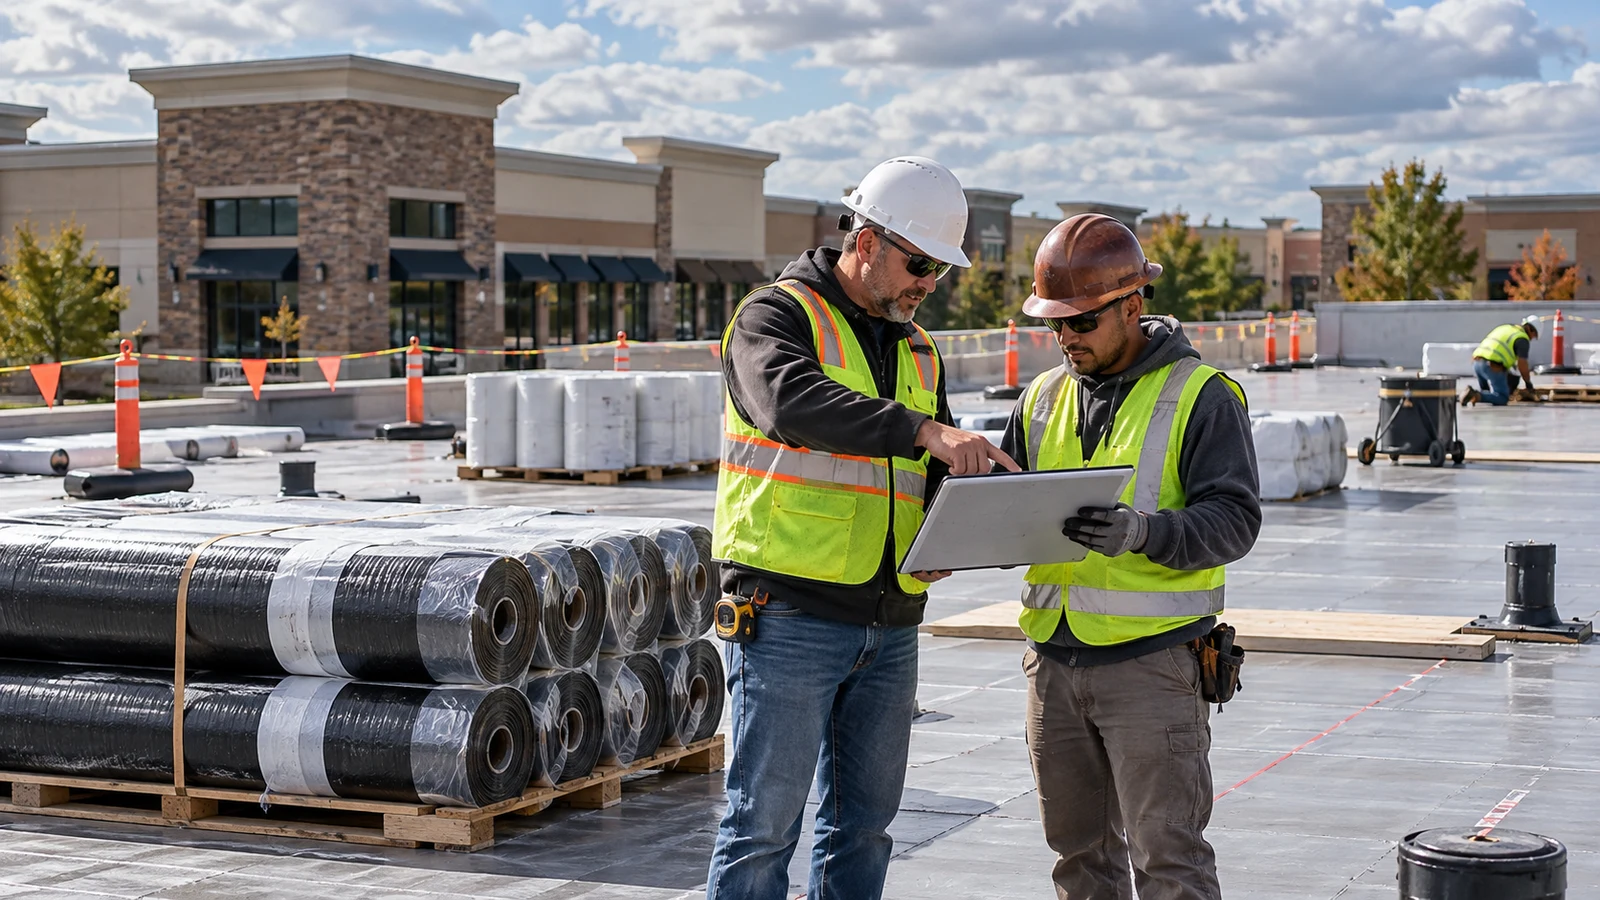
Commercial Roof Replacement Starts With the Existing Roof
A commercial roof replacement starts with understanding the existing assembly. We look at the deck, insulation, cover board, membrane, perimeter details, drainage and rooftop equipment so the plan is clear about what will be removed, what can stay, what needs repair and how the replacement will drain.
When Building Owners Start Planning Replacement
Replacement may make sense when repairs no longer last, moisture has spread, important roof details are failing or another major rooftop project makes it practical to renew the roof at the same time. Roof age matters, but condition matters more, and different roof sections may need different work.
Where the condition is uncertain, a commercial roof inspection can help separate localized defects from wider replacement needs.
Removing, Covering or Replacing Roof Sections in Stages
Commercial roof replacement can mean a full tear-off, localized removal, a code-compliant recover over a suitable existing assembly, or phased work across separate roof sections. Moisture, deck condition, building-code requirements, drainage and existing roof layers determine which approaches are practical.
Deck, Insulation and Drainage Matter Too
The membrane is only one part of the job. Wet insulation can affect thermal performance, damaged deck areas may need repair, and drains, overflow outlets and tapered insulation affect how water leaves the roof. Parapets, coping, curb flashings, movement joints and penetrations also have to be tied into the replacement assembly correctly.
Choosing the Replacement Roof System
TPO, EPDM, PVC, SBS modified bitumen, built-up roofing and restoration systems are built and repaired differently. The best choice depends on the building, drainage, rooftop traffic, access, exposure, code requirements, future mechanical work and expected maintenance.
Use the commercial roofing systems hub to compare the major system families without treating any one roof material as universally best.
Replacement Planning Around an Operating Facility
Roof replacement has to work around the building below. Warehouses, factories, offices, schools, public buildings and multi-tenant properties can have different access, delivery, noise, dust and work-hour requirements. We plan how materials reach the roof, how debris leaves the site and how exposed areas stay protected during the work.
Roof Replacement and Future Rooftop Solar
If rooftop solar is being considered, plan the roof and solar together before panel locations are finalized. Replacing a roof becomes more complicated after solar equipment is installed, and future access to drains, roof edges, curbs and mechanical equipment still needs to remain practical. See commercial rooftop solar for more details.
Reading a Replacement Proposal Line by Line
A replacement proposal should make its assumptions visible. Look for these items and ask about any that are missing.
- Removal scope. Does it describe tear-off, a recover or a partial approach, and for which areas?
- Deck and insulation allowances. Are repairs priced as unit allowances, and who decides when they are triggered?
- Drainage. Does it address slope, drain count and overflow, or only repeat the existing layout?
- Flashings and edge metal. Are walls, curbs, parapets and perimeters replaced or reused?
- Rooftop equipment. Who handles disconnection, curbs and reconnection?
- Warranty. What does it cover, for how long, who issues it and what maintenance does it require?
- Site conditions. Are access, staging, interior protection and working hours described?
- Exclusions. What is explicitly not included?
Proposals that read similarly but omit different items are not equivalent. Ask each bidder to confirm the same list so that price differences reflect real differences.
Commercial Roof Replacement Proposal Comparison
Use the same comparison fields for every proposal. This is a scope tool, not a recommendation to select the lowest price.
| Scope item | Proposal A | Proposal B | Questions to resolve |
|---|---|---|---|
| Removal or recover approach | Record here | Record here | Which roof areas and existing layers are included? |
| Deck and wet-insulation allowances | Record here | Record here | How are concealed conditions identified, priced and approved? |
| Insulation and cover board | Record here | Record here | What assembly and attachment assumptions are included? |
| Drainage and tapered work | Record here | Record here | Are drains, overflows, slope changes and low areas part of the scope? |
| Flashings, edges and penetrations | Record here | Record here | Which details are replaced, reused or excluded? |
| Rooftop equipment | Record here | Record here | Who coordinates curbs, disconnects, lifts or service access? |
| Site protection and phasing | Record here | Record here | How are occupied areas, access, staging and daily weather protection handled? |
| Warranty and closeout | Record here | Record here | Who issues the warranty and what records are delivered at completion? |
| Exclusions and change process | Record here | Record here | What is not included and how are changes authorized? |
Printable owner tool: Replacement Proposal Comparison Worksheet (fillable PDF). Open the blank worksheet, type or print your notes, and retain a copy with the property records.
Commercial Roof Replacement FAQs
Can part of a commercial roof be replaced instead of the entire roof?
Sometimes. Buildings with distinct roof sections, additions or different construction eras may support phased work when the boundaries and tie-ins can be detailed reliably. The condition of each roof area has to be assessed.
Can a new roof be installed over an existing commercial roof?
Sometimes. A recover can be appropriate when the retained assembly is dry and stable, the deck is suitable, drainage works properly, the attachment method can be designed correctly and code requirements allow it. The existing roof has to be assessed first.
How should a commercial reroof be sequenced when a solar project is already planned?
The roofing and solar teams should compare roof condition, project timing, insulation and drainage changes, attachment needs and future access before either scope is finalized. When major roof work is already foreseeable, coordinating the sequence can avoid duplicate mobilization and later array disturbance.
What happens during commercial roof replacement planning?
We review the roof assembly, deck, insulation, drainage, rooftop equipment, access and building operations. Those findings help determine the appropriate scope and whether work should be phased.
What factors change the cost of a commercial roof replacement?
Roof area is only the start. Removal versus recover, deck and insulation repairs, drainage changes, flashing and edge details, rooftop equipment, access, staging, working constraints and warranty requirements all affect cost. Request an itemized scope that distinguishes confirmed work from contingencies such as hidden deck damage, wet insulation and unforeseen conditions at old penetrations. A useful comparison also identifies daily weatherproofing, building-access arrangements, debris handling, warranty documents and how changes will be approved before extra work begins.
What types of warranty might apply to a new commercial roof?
Commonly a manufacturer warranty on the membrane system and a contractor warranty on workmanship, sometimes combined. Terms, coverage, exclusions and maintenance requirements vary, so request the actual documents before approving the work.
Can roof replacement be done in winter?
Some work can proceed in cold weather with proper planning, but temperature limits for adhesives and membranes and the need for dry surfaces constrain what is possible. Ask the roofer how they will keep the building protected and what they would defer.
What permits or approvals might a commercial reroof need?
Requirements vary by municipality and project. Building permits, structural review for added loads and rules for heritage or special districts may apply. Ask the roofer which items they will handle and confirm current requirements with the municipality.
Plan Your Commercial Roof Replacement
Replacement is a building-wide decision, not just a material choice. It should account for drainage, insulation condition, rooftop equipment and how the property needs to operate during the work. A practical reroof plan also defines access, material staging and protection of the occupied spaces below. Before work begins, owners should understand how existing wet areas, deck repairs and weather-dependent phasing could affect the scope.
Share the building location, what you have noticed on the roof and any available photos or records. These details help start a useful conversation about the scope.
Request a Replacement Quote