
Commercial Rooftop Solar
Rooftop solar is a long-lived asset placed on a roof that has a service life of its own, across the drains, curbs and access routes the building already depends on. The useful early question is not how many modules fit. It is whether a layout can be installed, connected and then serviced for the rest of that roof's life without working against the building.
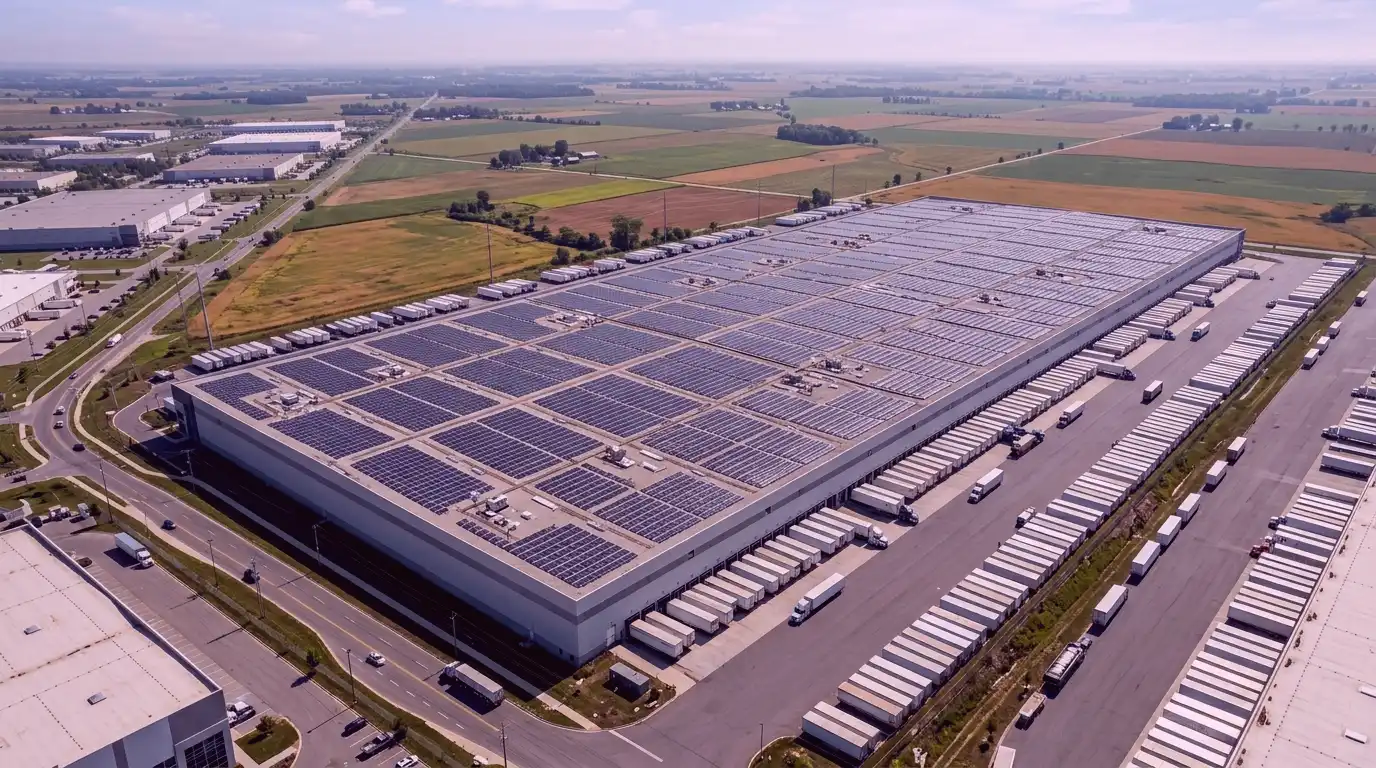
A Warehouse Roof Is Already a Working Platform
Large industrial and distribution roofs look like open field, and in module terms they are generous. They are also in daily use. Internal drains and their overflows, expansion joints, exhaust fans, make-up air units, condenser curbs, the hatch, fall-protection anchors and the walking routes between all of it are already there. Solar rows should be laid out around that at the drawing stage, while the layout is still flexible.
We start from the roof information that exists: assembly type, age, repair history, plans where there are any, and what is actually visible on the roof today. Where the layout raises structural or electrical questions, those go to the appropriate engineers instead of being settled by eye.
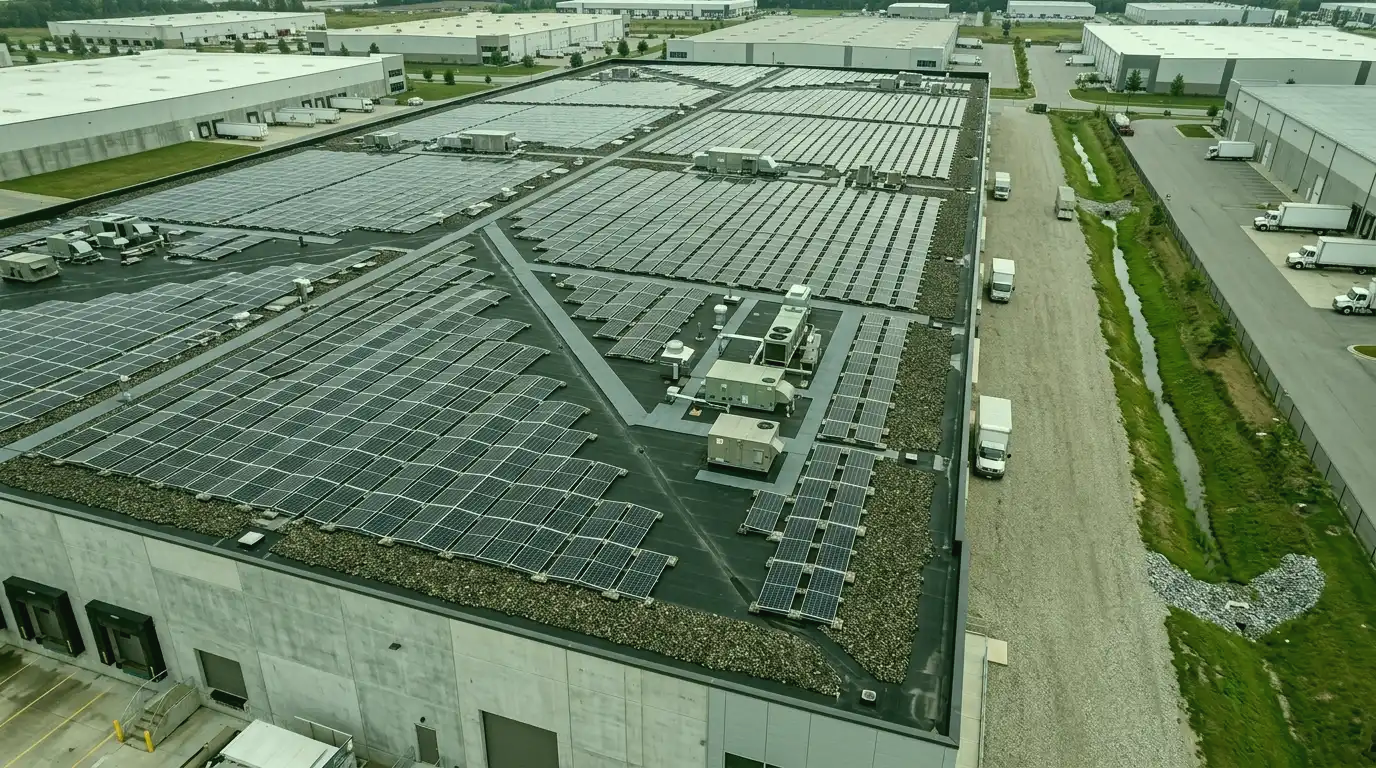
Roof Age Changes the Order of Operations
A sound five-year-old membrane and a roof in its final seasons can both end up carrying solar. They should not follow the same sequence. On a newer roof the priority is a documented condition baseline and tight control over another trade working on the membrane. On an older roof the priority is a decision about the roof itself.
Where roof replacement is likely in the near term, reviewing and sequencing that work before solar installation can avoid unnecessary removal and disruption later. Where the roof has real life left, targeted repairs, drainage correction or better access may be all that is needed before solar work proceeds. Project sequence is one of the decisions that most strongly affects how smoothly rooftop work is completed.
Read more: Commercial roof inspections Commercial roof replacement
Leave Aisles You Can Actually Work In
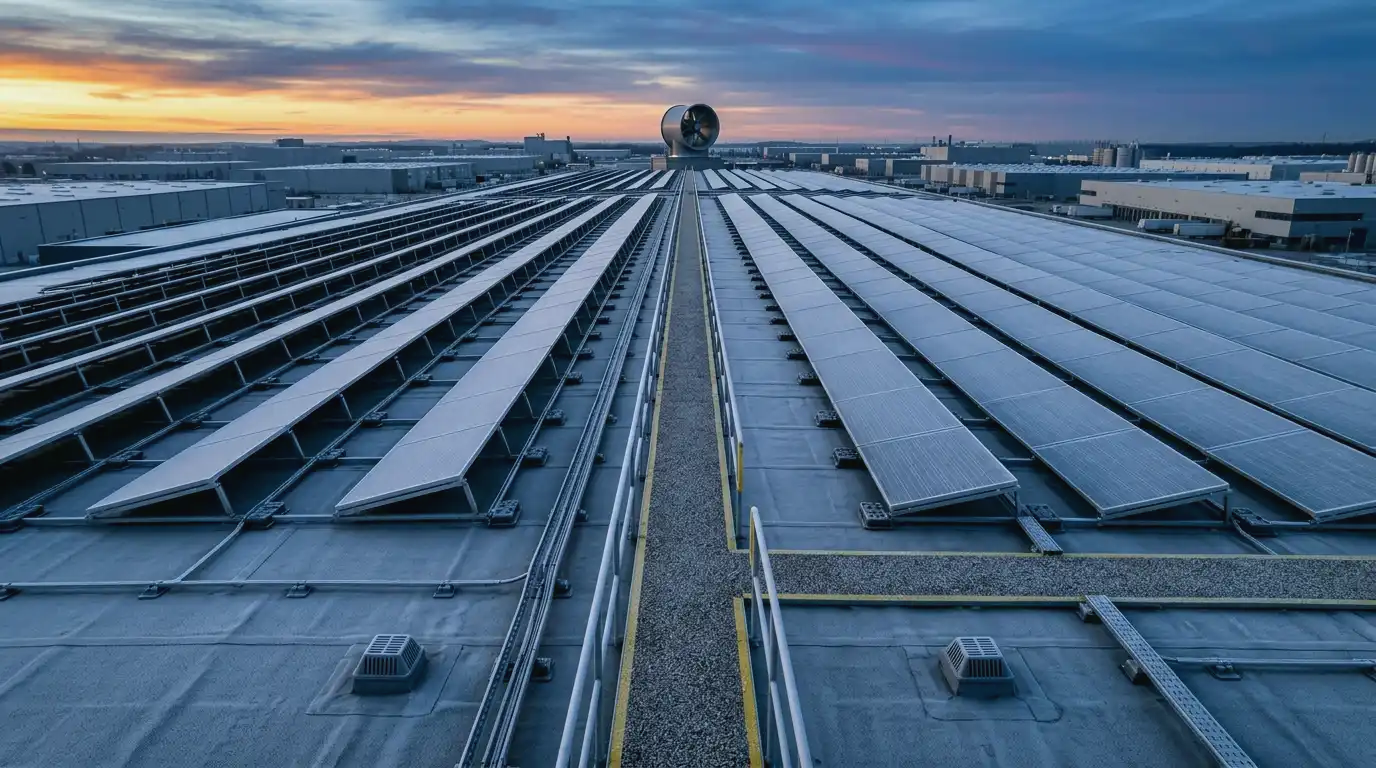
Drains, overflow scuppers and low areas have to stay visible and reachable. So does every piece of equipment a technician will still be servicing next winter. That means reserving proper aisles in the layout rather than assuming crews will find a way through later. Roof areas that can only be reached by climbing over racking tend not to get inspected.
Defined routes protect the membrane as well. When there is an obvious way across the roof, traffic follows it instead of wandering across finished areas, and inspections after installation are faster and more complete.
Attachment Details and Roof Obligations Belong in the Same Plan
Commercial roofs come with conditions attached. Manufacturer requirements, installer obligations and the owner's own maintenance terms can all affect how another trade is permitted to work on the membrane, what form of attachment is acceptable, and who has to review a penetration or support detail before it is made. Those requirements belong on the table before mobilization, not discovered halfway through.
The point is not to have one contractor make another discipline's engineering decision. It is to make sure nobody is guessing about the roof assembly, the protection requirements or the approval path while a crew is already on the roof.
Plan for the Reroof That Is Coming
Every commercial roof needs major work eventually. A layout that ignores that turns an ordinary reroof into a far larger project, because modules, racking, conduit and ballast all have to come off and go back on, and whatever sits under them has to be reachable in the meantime. Breaking the array into sections so parts of the roof can be worked on independently is worth deciding at the design stage.
The better rooftop plan is the one that still makes sense years from now, when the membrane needs attention and the system is expected to keep producing.
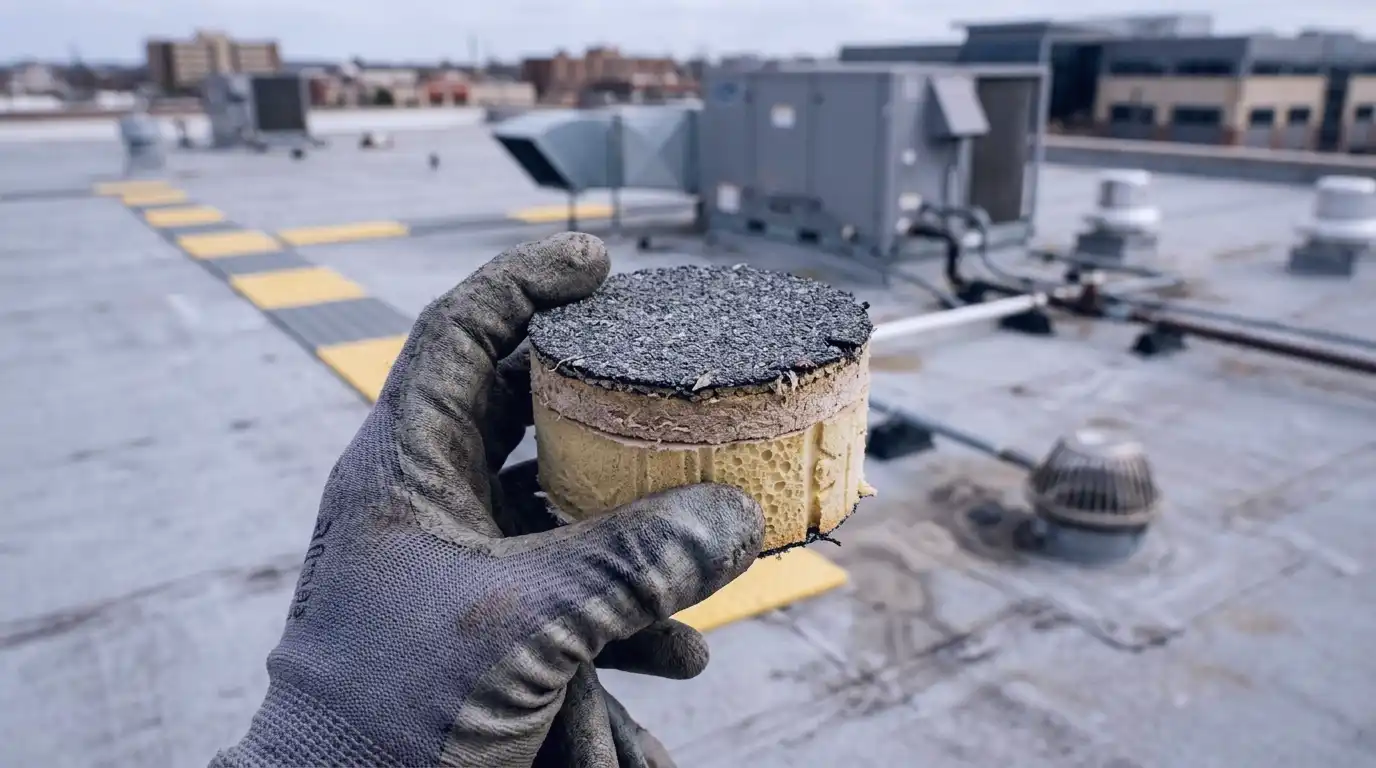
Coordination During the Work, and the Record You Keep After
Solar construction brings materials, staging, repeated lifts and a great deal of foot traffic onto a finished roof. Before anyone mobilizes, the protection method, the access route, the laydown area and the sequence against any roofing work should be settled. Rooftop installation can create avoidable membrane risk when staging, access and protection are not planned carefully.
When the work is done, a roof review creates a dated record of condition after another trade has been on the membrane. That record can help distinguish later maintenance questions from conditions documented around construction, and it is far easier to create at the time than to reconstruct years later.
Planning references: Ontario Energy Board net-metering guidance
Compare Rooftop Solar With Feasibility and Roof Readiness
Questions to Answer Before Modules Occupy the Roof
These questions focus on membrane compatibility, usable roof area, racking, leaks and the maintenance access the roof will still need after installation.
Can rooftop solar go on TPO, PVC, EPDM or modified bitumen?
All of them can be evaluated. The roof assembly drives the mounting approach, the protection details and what has to be reviewed before anything is attached, so the answer comes from the specific roof rather than the membrane type alone.
How much of my roof can actually hold modules?
No percentage is worth quoting. Setbacks, drains and overflow paths, mechanical equipment and its clearances, shading, access routes and structural capacity all reduce the usable field. The number comes out of a site-specific layout.
Does ballasted racking or mechanical attachment make more sense on a flat roof?
That depends on the roof assembly, the structure and the project design. Ballasted, mechanically attached and hybrid approaches trade off differently on added load, wind performance and how they interact with the membrane, and the decision belongs with the engineers on the project rather than a general rule.
One corner of the roof leaks. Does that stop the project?
It changes the order. Active leaks should be traced and resolved before a layout is finalized, because the source is much harder to find once there is racking above the area, and the repair itself may then mean removing equipment.
Do I still need roof maintenance once solar is installed?
Yes. Drains, flashings, seams and rooftop equipment need the same attention as before, and the array adds inspection points of its own. Maintenance access should be designed into the layout rather than worked out afterward.
Who is responsible if a roof leaks after rooftop solar is installed?
Responsibility depends on contracts, warranty terms and where the leak originates. Agree in writing before installation who handles roof penetrations, who investigates leaks and how the roof baseline will be documented. A pre-installation roof record makes later investigation far easier.
How do I compare rooftop solar proposals for a commercial flat roof?
Compare scope before price: roof preparation assumed, attachment method, equipment clearances, maintenance access, exclusions and warranty coordination. Proposals that look similar in price can differ sharply once those items are lined up.
Map the Roof Before You Commit to the Array
Roof system, drainage, equipment, access routes and known defects help establish how much rooftop area is truly usable.
Roof Information That Helps a Layout Review
- A Warehouse Roof Is Already a Working PlatformLarge industrial and distribution roofs look like open field, and in module terms they are generous. They are also in daily use.…
- Roof Age Changes the Order of OperationsA sound five-year-old membrane and a roof in its final seasons can both end up carrying solar. They should not follow the…
- Leave Aisles You Can Actually Work InDrains, overflow scuppers and low areas have to stay visible and reachable. So does every piece of equipment a technician will still…