
Envelope compatibility
Evaluate how facade, glazing, canopy or roof elements meet the existing assembly.
Some commercial solar opportunities extend beyond conventional roof-mounted arrays. Façade systems, solar walls and other building-integrated approaches require careful coordination between energy objectives, the building envelope, structural design and long-term maintenance.

Solar elements can become part of a building envelope. That makes waterproofing, detailing and architecture central to the concept.
Solar panels mounted on a façade and photovoltaic components integrated into a building assembly are not automatically the same system. The distinction matters for attachment, waterproofing, detailing and maintenance responsibility.
Project planning should begin with the proposed building assembly and actual performance requirements, supported by appropriate envelope, structural and electrical review.
Building-integrated commercial solar makes a building surface perform more than one function: it must still manage weather, movement, thermal performance and maintenance access while producing electricity. That means a product with an attractive appearance is not automatically a suitable substitute for roofing or cladding. Establish who is responsible for enclosure detailing before the electrical design is treated as final.
Review My Building Envelope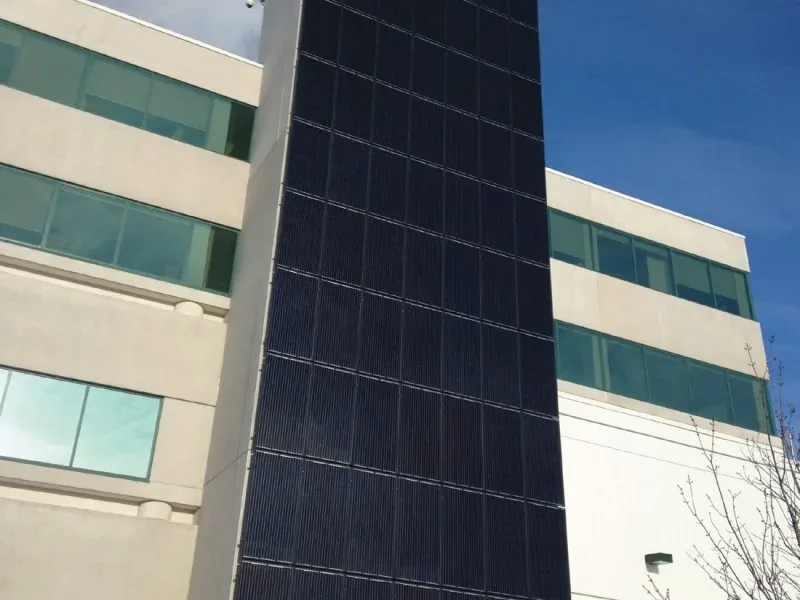
Building-integrated photovoltaics require the project team to solve building-envelope and electrical challenges together.
Evaluate how facade, glazing, canopy or roof elements meet the existing assembly.
Check attachments, movement, wind forces and load paths with the design team.
Coordinate connections while respecting fire separation and service access.
Make room for facade access, cleaning, component replacement and building maintenance.
Integrated solar succeeds when the building-envelope function, attachment, drainage and electrical system are designed together rather than handed off between trades.
Weather resistance, attachment points, fire and electrical considerations, window and façade access, and future replacement needs all deserve attention. A visually striking installation still has to perform as a durable part of the property.
Commercial Flat Roofs can help coordinate the initial scope conversation around an existing building or planned development. Feasibility and detailed design require qualified specialty input matched to the assembly.
For a façade or roof assembly, ask the design team to trace how water is shed, how penetrations are sealed, how components are replaced and what happens at corners, drains, windows and service penetrations. The interface drawings should separate building-envelope responsibility from electrical equipment responsibility. The sequence of mockups, inspection and future access belongs in the procurement scope.
Share the building location, general elevations or plans, and the architectural opportunity being considered. We can help organize the next review and determine which questions need to be answered first.
Façade orientation, replacement strategy, moisture management and design responsibility need answers before an integrated system can be compared fairly with conventional construction.
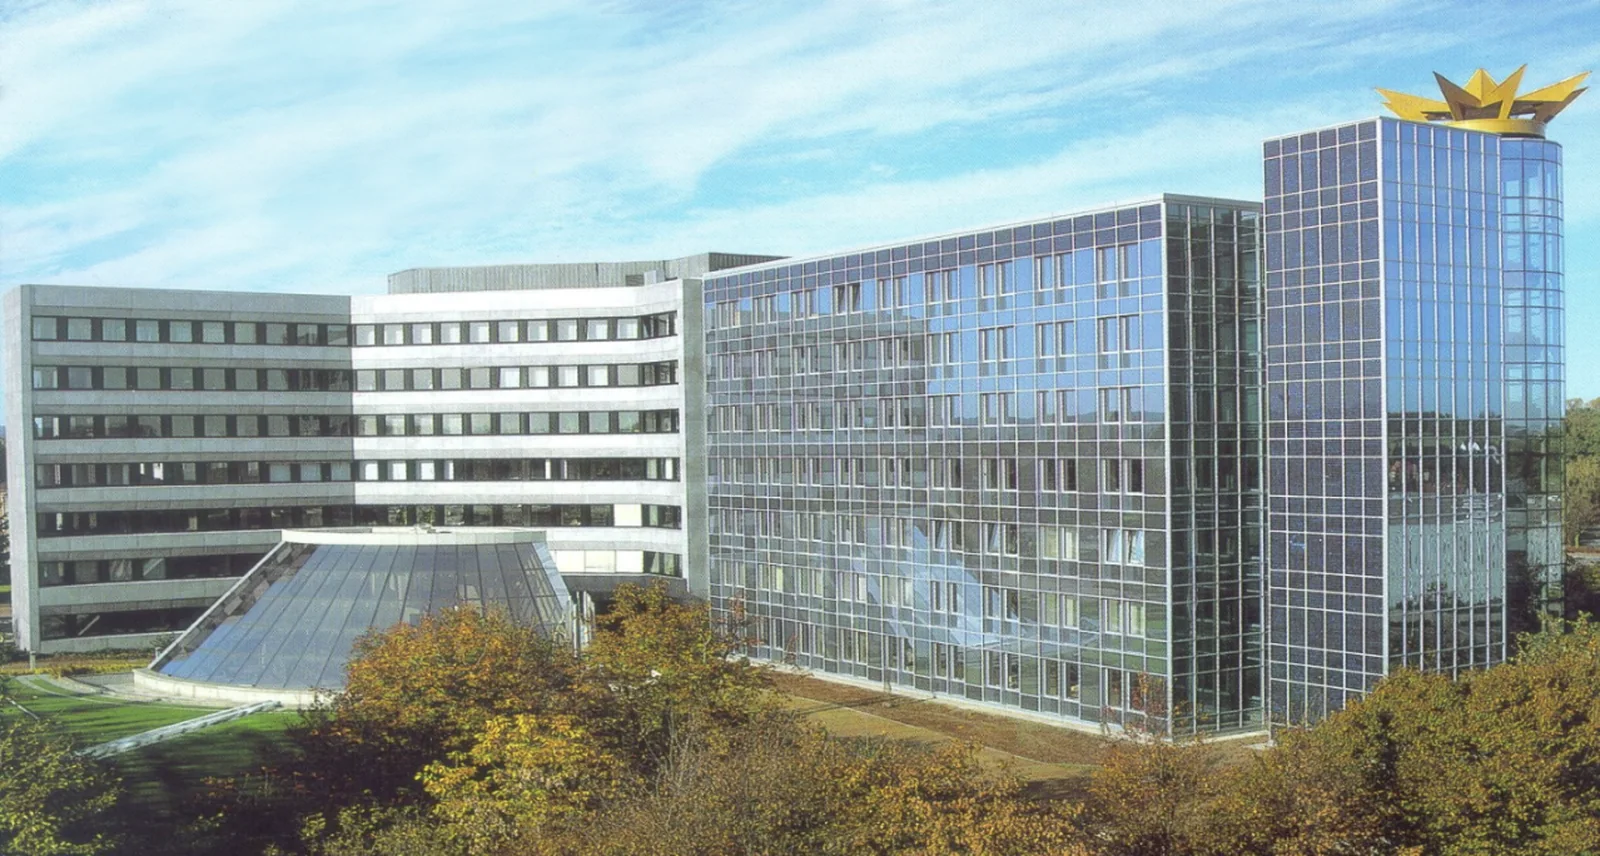
Building-integrated photovoltaics can be considered for selected facades, roof assemblies, canopies or architectural surfaces. Unlike a conventional panel rack, the PV element may interact with the weather barrier and facade appearance. That makes material compatibility, attachments and water management critical from the first drawings.
The architect, envelope specialist, structural engineer, electrical designer and installer need a shared set of details. The team must consider movement joints, glazing or cladding interfaces, fire performance, thermal behavior, wiring routes and the effects of shading. A striking facade is not useful if it compromises a reliable building envelope.
Cleaning, module access, isolation, future facade repair and replacement should be planned before installation. Serviceable components and documented as-built drawings help avoid opening finished building materials whenever electrical or envelope work is required. The actual energy output depends on orientation, shading and system design.
Current wall or roof assemblies, proposed recladding work, elevations and electrical routing constraints give the design team a realistic starting point.
Start a BIPV Design ConversationBIPV questions are different from ordinary rooftop solar because the photovoltaic element also becomes part of the wall, roof or glazing system.
These answers focus on weatherproofing, retrofit feasibility, responsibility for interfaces and the information owners should demand before approving an integrated concept.
Building-integrated photovoltaics perform a building-envelope function as part of the roof, façade, glazing or other construction element rather than simply being mounted over a finished surface. The weathering and architectural role therefore becomes part of the technical review.
Sometimes, but the existing wall assembly, structure, moisture management, attachment zones, fire performance and detailing have to be understood first. A retrofit concept should not assume the existing envelope can accept a new solar layer without modification.
That responsibility should be explicit in the design and contract documents. Roofing or envelope specialists, architects, structural engineers, electrical designers and the solar team may all have interfaces that need coordinated details.
Not necessarily. Orientation, tilt, shading, local conditions and available area influence output. A façade can still be useful for architectural or site reasons, but production should be modelled for the actual geometry rather than assumed from rooftop performance.
It can be because the building envelope is already being redesigned and replaced. That creates an opportunity to compare conventional cladding or glazing costs with an integrated solar option while the structural, waterproofing and electrical interfaces are open for design.
Ask for clear details on envelope performance, attachment, drainage, electrical routing, maintainability, replacement access, fire and code responsibilities, expected production and who owns each design interface.
The product doubles as a building material, so it must meet envelope, weather and appearance requirements as well as electrical ones. Custom detailing and specialist installation add cost. Ask for a comparison that includes the building material it replaces.
Confirm product certifications, warranty terms for both the envelope and the electrical function, and who is responsible when the two overlap. Ask the designer to document how water management and future replacement will work.
Share the building-envelope scope, available elevations and any planned replacement work. The first review should determine whether integration adds value or simply adds complexity.