
York Region Commercial Solar
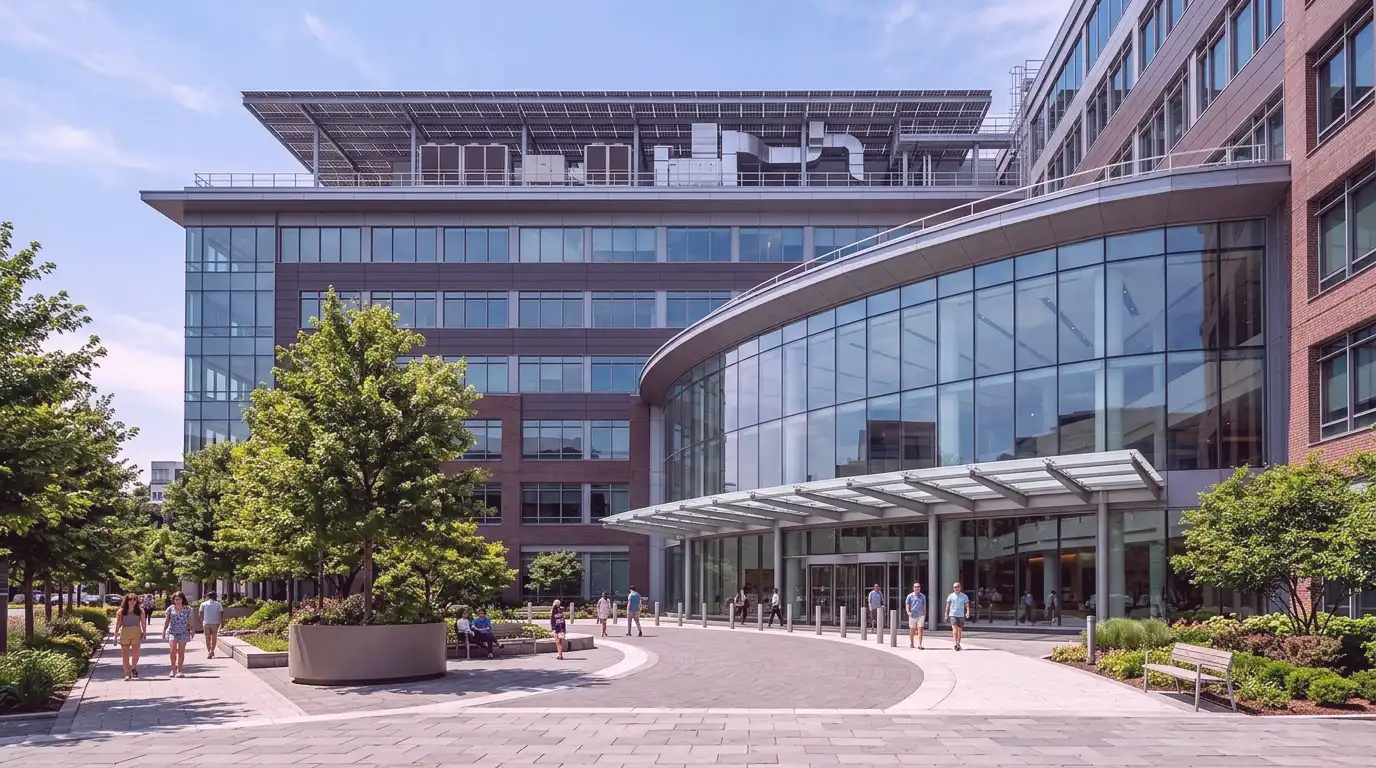
York Region roofs tend to be busy. Office and technology buildings, flex industrial units, retail properties and newer employment-area facilities all carry more rooftop equipment per square foot than a plain distribution roof, and all of them have to get through an Ontario winter with that equipment still reachable. Both facts shape what a rooftop solar plan can sensibly look like here.
Winter Is Part of the Layout Conversation
Snow does not sit evenly on a commercial roof. It drifts against parapets, behind mechanical screens and on the sheltered side of equipment, and racking introduces new places for it to pile up. How that changes loading on a particular building is a structural question for the project engineer, and it is worth asking during planning rather than after the first hard February.
There is an operating side to it too. Crews still have to reach drains and overflows during a thaw, and equipment still fails in January. Aisles that look generous on a summer drawing can vanish under windrowed snow. Anything already installed on the roof for snow or ice management is part of that picture and should be recorded during planning, though that equipment is engineered and installed by firms that specialize in it, not by us.

Equipment Density Is the Real Constraint
On a research or office building the roof can be more mechanical than membrane. Rooftop units, condensers, exhaust fans, screens and their clearances claim the area first, and what remains is often several awkward shapes rather than one clean field. That is workable. It just means module count comes out of a measured layout instead of a percentage applied to roof area.
Service clearance is not spare space. A technician has to open a unit, pull a panel and get a replacement component to it. An array that removes that room creates a service problem the first time a unit needs major work. The layout should make room for the work the equipment will need, not just the footprint it occupies today.
Buildings That Change Tenants Change Roofs
Multi-tenant and speculative buildings across the region collect new rooftop units, new loads and new penetrations as occupants come and go. A solar plan with no room for that ages badly. Holding some flexibility around equipment zones and access routes can prevent future tenant changes from forcing avoidable array modifications.
Turnover raises a question that has nothing to do with engineering. Who authorizes rooftop work, and who carries responsibility for the roof under the leases currently in place. Settling that before a project is designed avoids a familiar kind of friction later, particularly on buildings where the roof serves several tenants at once.
Neighbourhood Names Are Not Boundaries
Woodbridge sits inside the Vaughan market. Thornhill straddles more than one municipality depending on which side of the line a property falls. For a solar project the label matters far less than three specific facts: which municipality issues the permits, which distributor serves the address, and what the building itself is actually like.
The middle one catches people out. Electricity distribution boundaries do not reliably follow municipal ones, which is why the Ontario Energy Board publishes a service area map that can be searched by address. Connection requirements, process and timelines all come from the utility that serves the property, so identifying it early keeps the rest of the plan grounded.
Roof Records Are the Best Starting Evidence
Knowing which sections were replaced and when, where leaks have repeated, which units arrived after the most recent reroof and what the previous inspection found gives the review a much stronger starting point than aerial imagery alone. On buildings that have changed hands or property managers, those records may sit in several files, so gathering them before a review is time well spent.
Where the file runs out, the roof itself fills the gap. A condition walk, with moisture investigation where it is warranted, produces the evidence the paperwork no longer holds. Doing that before an array is installed can avoid discovering a wet section only after access is constrained.
Where a York Review Starts
For most of the region, begin here with the address, what you can say about roof size and age, whatever records still exist, and a note on how the building is used and who occupies it. If the property is in Vaughan or Markham, both cities have their own pages on this site and are the better starting point, since each holds enough commercial and industrial roof stock to deserve its own treatment.
The first useful output is a sequence rather than a system size. Whether the roof can carry a layout forward as it stands, whether roofing work belongs ahead of it, and which unknowns other professionals need to close out before a production figure means anything.
Planning references: Ontario Energy Board net-metering guidance
York Region Solar Planning on Busy, Equipment-Dense Roofs
This page reflects York Region's busy rooftops across office, technology, flex-industrial and retail buildings.
York Region Questions About Equipment, Snow and Changing Tenants
The recurring York Region questions are less about gross roof area and more about service clearances, winter access and future tenant changes.
Do you cover commercial buildings across York Region?
Yes, across Richmond Hill, Newmarket, Aurora, Stouffville, Georgina, Keswick and the surrounding York communities. Vaughan and Markham properties are covered as well, and both of those cities have their own pages here.
How much do rooftop HVAC units cut into a solar layout?
It can be significant on office, flex and research buildings. Units, screens and their permanent service clearances come out first, and what is left is often several small zones rather than one field. Only a measured layout gives a real number.
Does snow change whether solar makes sense on our roof?
It shapes the design more than the decision. Drift patterns around racking and equipment are a structural question for the project engineer, and winter access to drains and mechanical equipment has to be built into the layout rather than assumed.
Do you install snow guards or roof access equipment as part of a solar project?
No. We do not sell, design or install any of it. Our part is recording what is already up there and shaping the layout around it. Putting in new equipment of that kind is work for the contractor who specializes in it.
We run a multi-tenant building. Does that complicate things?
It adds questions rather than obstacles. Tenant operations, rooftop equipment changes, electrical arrangements and who authorizes work on the roof all need settling early, because each affects both feasibility and long-term access.
How does equipment density change solar cost on a York Region roof?
Crowded roofs reduce usable area and add work for routing, clearances and service access. Ask the bidder to show a layout that respects equipment and walkways.
What should a York Region landlord confirm with tenants before solar work?
Confirm lease terms, access needs and noise limits, and agree who maintains what. Written clarity avoids disputes.
Map Equipment and Tenant Needs Before a York Layout
Bring a roof plan, equipment map, tenant constraints and known winter access issues so usable area is based on the real roof.
York Region Inputs for a Serviceable Solar Layout
- Winter Is Part of the Layout ConversationSnow does not sit evenly on a commercial roof. It drifts against parapets, behind mechanical screens and on the sheltered side of…
- Equipment Density Is the Real ConstraintOn a research or office building the roof can be more mechanical than membrane. Rooftop units, condensers, exhaust fans, screens and their…
- Buildings That Change Tenants Change RoofsMulti-tenant and speculative buildings across the region collect new rooftop units, new loads and new penetrations as occupants come and go. A…