
Cambridge Commercial Solar
Cambridge commercial solar has to account for a building stock that can change dramatically between Galt, Preston, Hespeler and the Highway 401 employment areas. Some roofs belong to newer business parks; others sit on manufacturing buildings that have been expanded and modified across several generations.
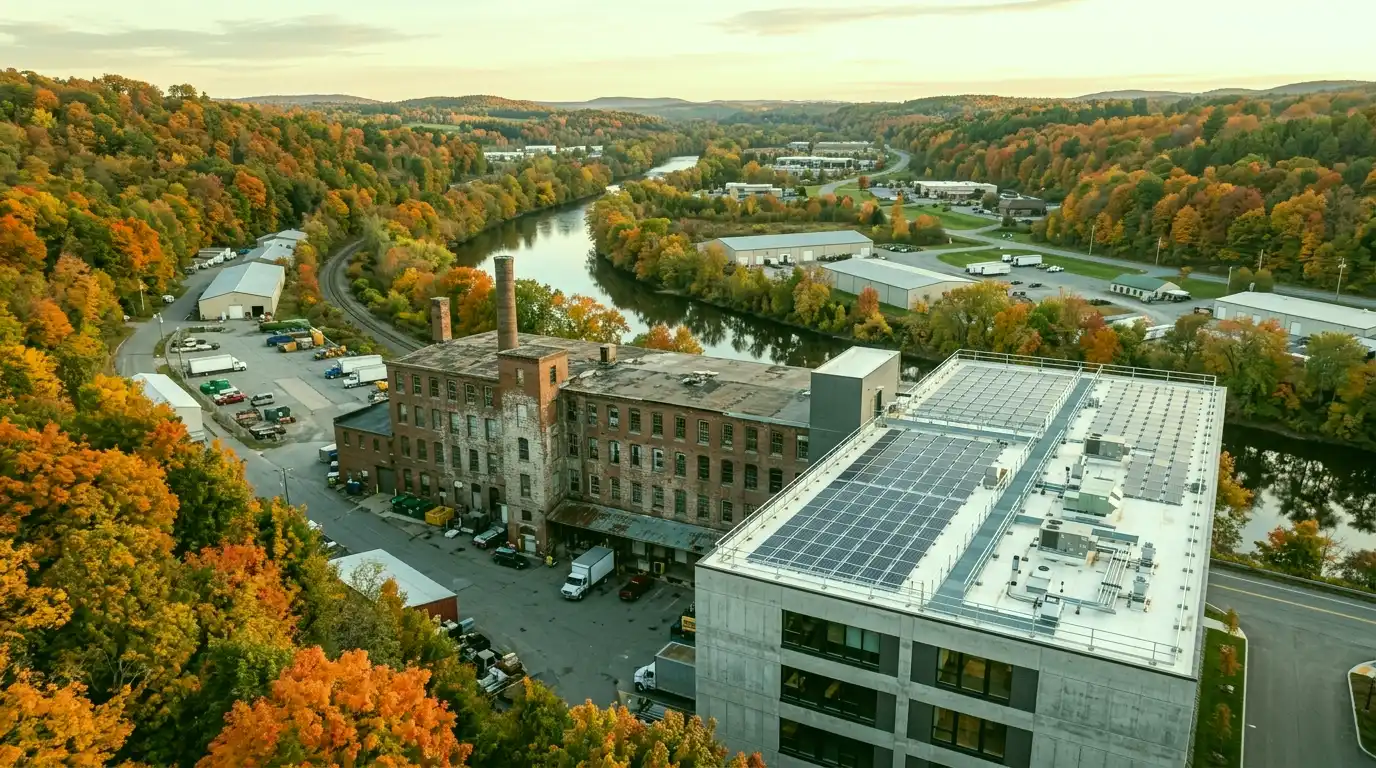
Three Historic Urban Areas Mean Three Different Roof Stories
Galt, Preston and Hespeler contain older industrial and commercial buildings where additions, masonry walls and different roof elevations can complicate a solar layout. The first task is to understand where one roof section ends and another begins, not to assume the whole property shares one membrane or one age.
For a Galt, Preston or Hespeler property, a useful first drawing labels the roof elevations and the connections between them. Match inspection photographs to those labels and ask the roofing reviewer which interfaces need closer examination. This helps the solar designer carry verified building geometry forward while leaving uncertain roof transitions visible as questions to resolve.

Multi-Generation Manufacturing Roofs Need Section-by-Section Decisions
A plant that has expanded over decades may include original roof deck, newer additions and sections replaced after equipment changes. Those areas can have different drainage, insulation and remaining life.
Solar feasibility should identify which sections can support the project timeline and which may need roofing work first.
The 401 Business Parks Present a Different Opportunity
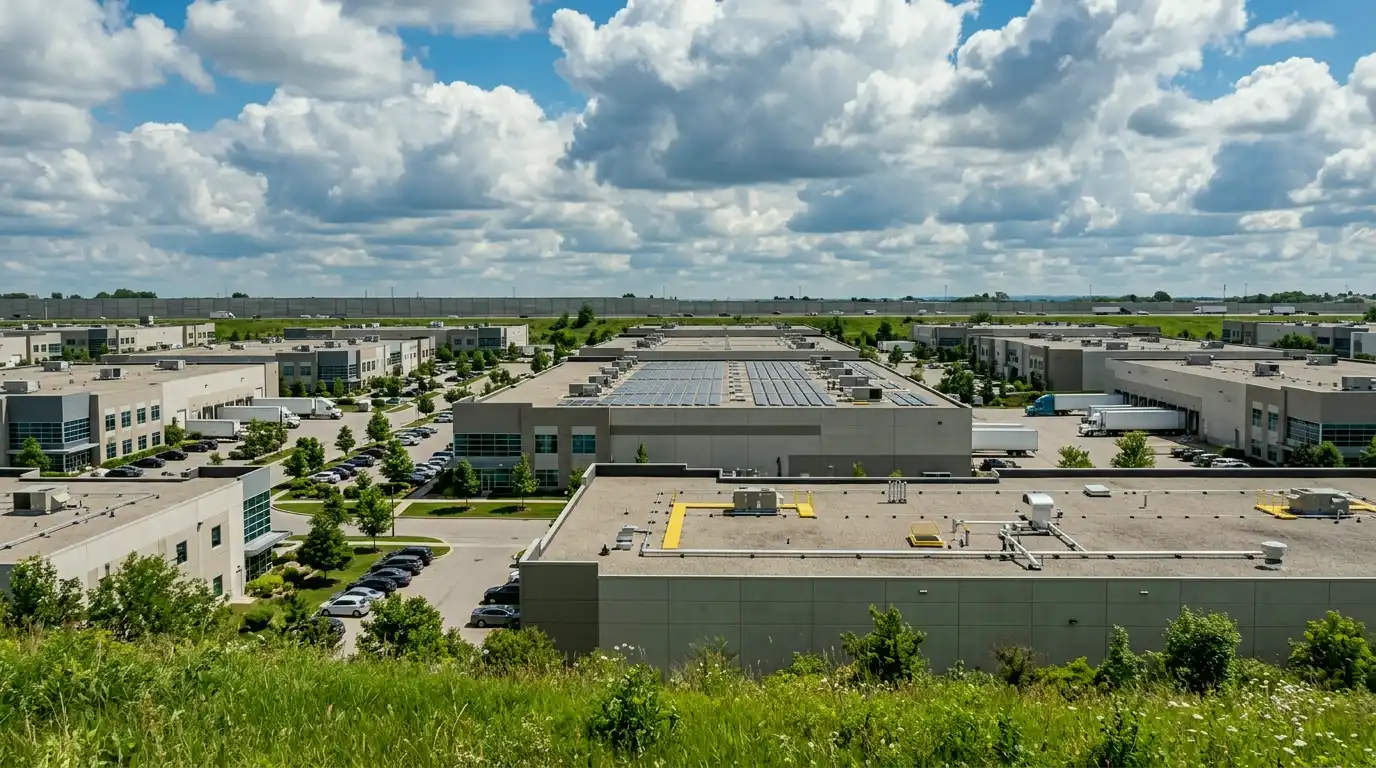
Newer industrial and distribution buildings near the 401 can have larger uninterrupted roof fields and clearer staging, but they still require a documented condition baseline, equipment map and drainage review. New construction does not remove the need to protect the roof from later trade damage.
For a newer Cambridge business-park building, request the construction closeout drawings and compare them with equipment installed since occupancy. Mark additions or repairs that do not appear in the original record. The resulting annotated plan gives the owner a practical baseline for deciding which apparently open areas are genuinely available for further solar design.
Masonry Interfaces and Rooftop Equipment Can Define Usable Area
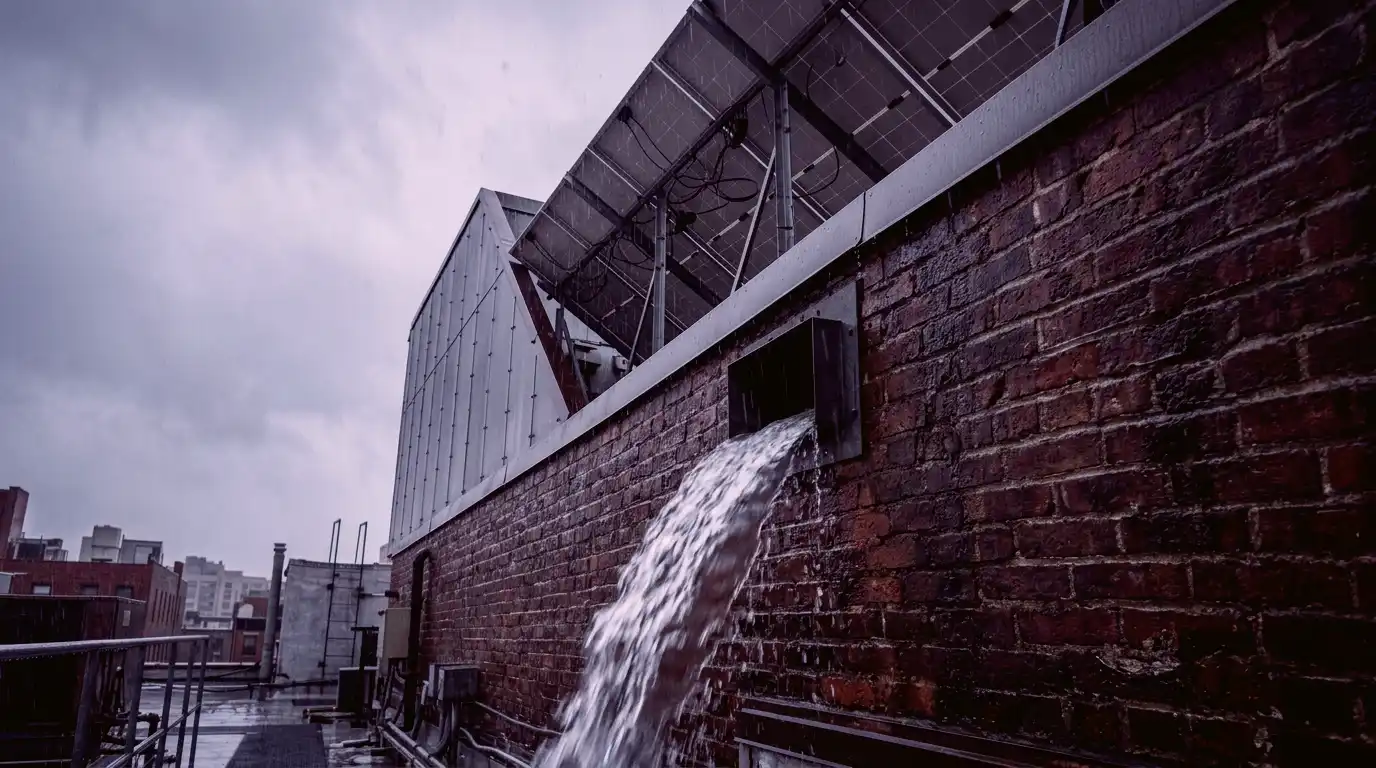
Older Cambridge facilities often bring parapets, walls, curbs and equipment into the middle of the roof plan. Those details create service zones and potential leak locations that should remain accessible after solar is installed.
The array should fit around the building's maintenance map rather than forcing every roof detail into a narrow leftover aisle.
Manufacturing Operations Belong in the Feasibility Review
Production schedules, interior-sensitive processes, roof access and equipment shutdown rules can affect when and how rooftop work can occur. A technically possible layout is not fully feasible until it can be built and serviced around the facility's operating requirements.
Have the Cambridge production manager identify which rooftop systems serve processes that cannot be interrupted during normal shifts. Record the approval contact and notice required for any proposed shutdown or restricted access. The installation coordinator can then assess work packages against actual operating limits rather than pricing the project on an assumed empty-building schedule.
Planning references: Ontario Energy Board net-metering guidance
Cambridge Buyers Should Ask How Future Reroofing Will Work
Before procurement, confirm whether different roof sections have different replacement horizons and how those boundaries affect the solar layout. A phased roof strategy can be more valuable than maximizing module count on a section that will soon need major work.
Reading a Cambridge Roof by Its Additions
Walk the building and mark each roof section by age, membrane and elevation. Cambridge properties often grew in stages, and the seams between stages are where water and attachments behave differently.
A short written summary of each section gives a bidder something concrete to price and helps decide where an array belongs and where reroofing should come first.
Keep Cambridge Multi-Generation Roof Sections Separate
A Cambridge industrial building with additions may contain different roof decks, membrane systems and drainage paths across one apparent footprint. Ask the owner to gather drawings, inspection notes and repair dates by section. The preliminary solar layout should show the boundaries between assemblies instead of assuming every part of the roof will share the same service life.
For a site near a busy transport corridor, include loading access, equipment lifts and operating schedules in the project brief. Have roofing, structural and electrical specialists identify unresolved issues before comparing final prices. The aim is to avoid paying for an array design that depends on a roof section scheduled for replacement.
Read more: Commercial solar roof readiness Commercial solar feasibility
Cambridge Solar Planning Across Additions and Different Roof Generations
This page addresses Cambridge's mix of Galt, Preston and Hespeler buildings and the newer Highway 401 parks, where roof history differs sharply from one property to the next.
Cambridge Questions About Roof Additions, Mixed Ages and Industrial Use
Cambridge owners often need to separate what belongs to each building addition before deciding where solar should go.
Why does Cambridge need section-by-section roof review?
Many industrial properties have additions or replacement areas from different periods, so condition and remaining life can vary significantly across one building. Reviewing each section separately prevents installing over a section that will soon need replacement.
Does a building in Galt, Preston or Hespeler need a different review from one in a Highway 401 business park?
The steps are the same: roof condition, sections, drainage, structure and electrical context. The differences are in what you find. Older buildings in the historic cores often have masonry interfaces and several additions, while newer business-park roofs may have better records.
Can a newer 401-area building skip roof readiness?
No. Newer roofs still benefit from condition documentation, drainage mapping and access planning before solar work. A baseline protects the owner if questions arise later.
What if manufacturing operations limit rooftop access?
Identify those restrictions during feasibility so staging and installation can be sequenced around the facility. Share production schedules, restricted areas and safety rules with bidders at the outset.
What cost surprises appear on older Cambridge buildings with several roof additions?
Hidden elevation changes, masonry interfaces, mixed membranes and unclear drainage can all add cost once a roof is studied. A roof survey before pricing reduces these surprises and shows which sections can carry an array.
How should a Cambridge owner handle electrical and utility questions for a solar project?
Ask the applicable utility for its current connection requirements for the address and have an electrician review the service. Bring the results into the feasibility review so a constrained electrical path is known before design money is spent.
Map the Cambridge Building by Roof Age and Addition
Bring a simple section map, repair history and process constraints so each roof generation is reviewed on its own merits.
Cambridge Roof-Section Records to Assemble
- Three Historic Urban Areas Mean Three Different Roof StoriesGalt, Preston and Hespeler contain older industrial and commercial buildings where additions, masonry walls and different roof elevations can complicate a solar…
- Multi-Generation Manufacturing Roofs Need Section-by-Section DecisionsA plant that has expanded over decades may include original roof deck, newer additions and sections replaced after equipment changes. Those areas…
- The 401 Business Parks Present a Different OpportunityNewer industrial and distribution buildings near the 401 can have larger uninterrupted roof fields and clearer staging, but they still require a…