
Waterloo Wellington Brant Commercial Solar
Many manufacturing properties across Waterloo, Wellington and Brant have roof areas built or renewed at different times. One plant can contain several decks, elevations, membranes and drainage patterns, each with a different condition and remaining life. Working out which zones are ready for a long-lived rooftop asset is the first task, well before a final layout.
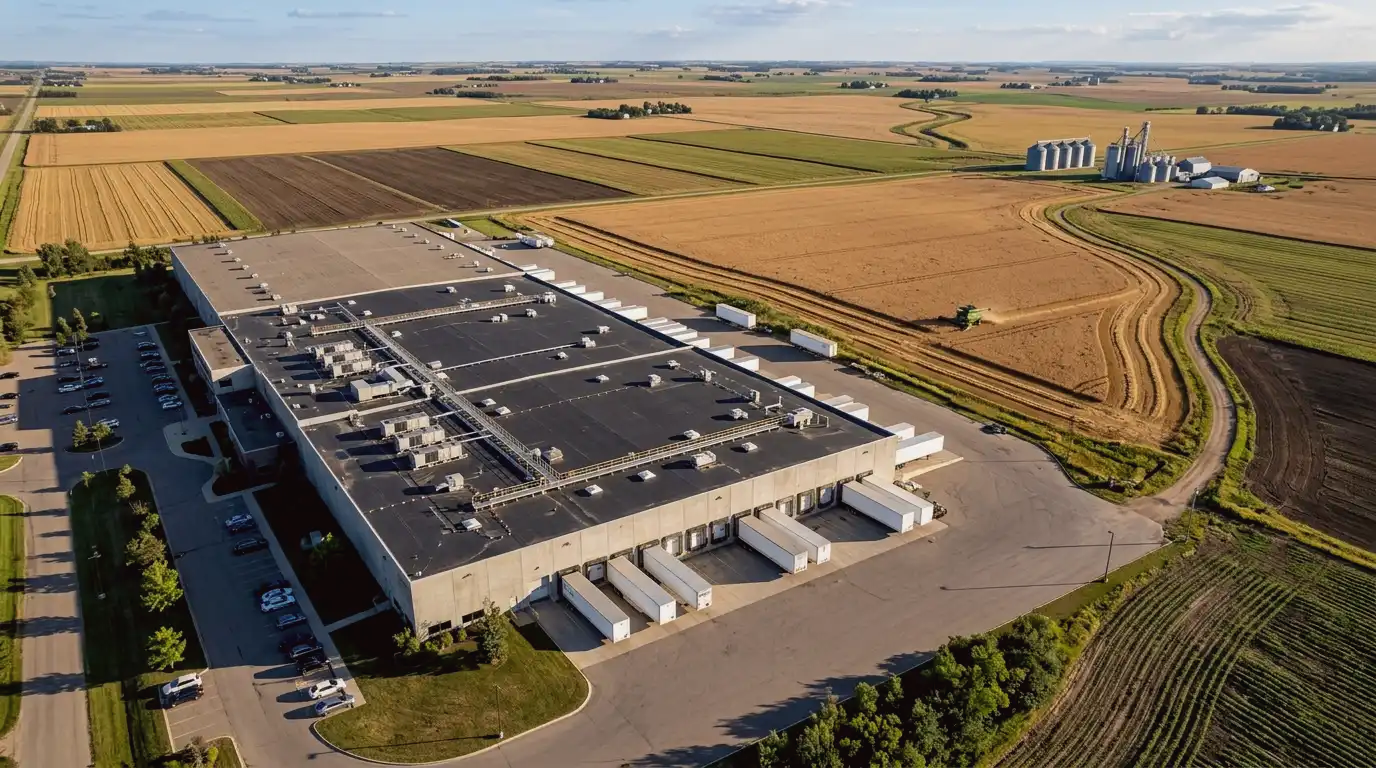
A Plant Roof Is Usually Several Roofs
Expansions rarely match what came before them. A bay from the 1970s, an addition from the 1990s and a recent build can sit beside each other with different deck types, different insulation depths, different slopes and drainage that was reworked at each stage. From above they read as one surface. On the roof they behave like separate buildings joined at the expansion joints.
The useful output is a zoning map rather than a single verdict. Which areas are sound, which need work, which should be renewed before anything is fixed above them, and where the transitions between them sit. That map is what lets an owner put solar over part of a plant this year without pretending the entire roof is ready.
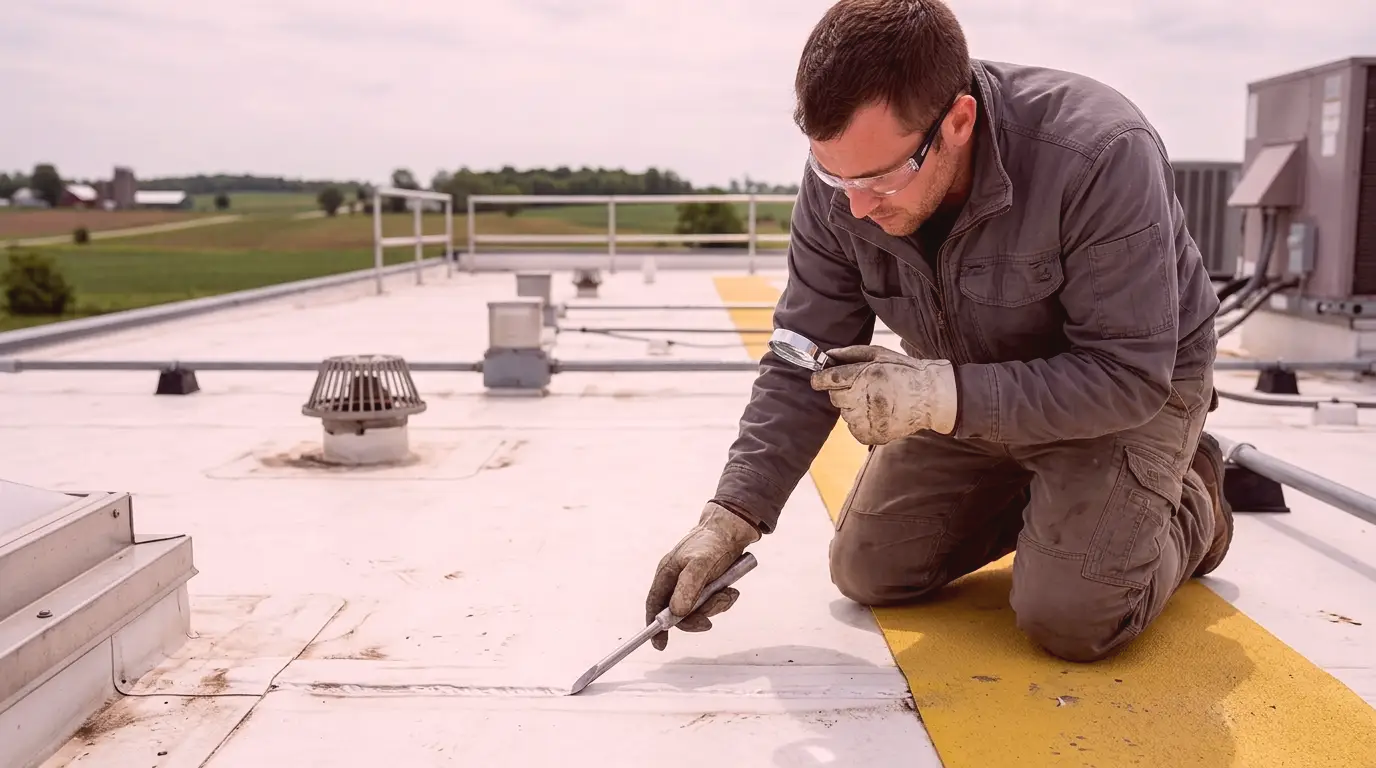
Process Load Decides System Size, Not Roof Area
A plant running refrigeration, compressed air, ovens or continuous process equipment has a consumption profile that looks nothing like an office building's, and that profile matters far more to sizing than how many modules the roof could physically hold.
There is a program distinction worth understanding early. Save on Energy describes its current Retrofit solar PV incentive as a behind-the-meter load-displacement measure intended to serve the facility's own electricity use. A PV installation that receives that incentive must remain on the load-displacement path and cannot enter net metering or another agreement that compensates exported generation under the current program rules. System sizing and the program path should therefore be settled with the project professionals and serving utility before design is finalized. Program requirements and project assumptions should be checked with the relevant authority for the property.
Rooftop Equipment Gets Replaced, and It Arrives by Crane
Food and process buildings need more than a technician able to reach a unit. Refrigeration equipment, make-up air units and large exhaust fans may eventually need replacement, and larger equipment can require crane or lifting access. A solar layout planned only around foot traffic can make that future work harder than it needs to be.
Worth mapping before design: which units are likely to need replacement during the array's life, where lifting equipment could reach the roof from, and what access should remain unobstructed. Discharge zones deserve the same attention because whatever a stack releases can affect the membrane and nearby modules.
Brantford and Brant County on Their Own Terms
Brantford and the surrounding county include older industrial stock, mixed commercial property and buildings tied to food and agricultural processing. The roof questions are familiar: condition, drainage, remaining life and access. Where documentation is incomplete, the current roof condition has to carry more of the decision.
A roof walk, supported by moisture investigation where conditions justify it, can help determine whether solar design should advance or whether roofing work belongs first. That question is better answered before equipment is ordered than after the project is committed.
Coordinate Roofing and Solar When Their Timelines Overlap
Where roof renewal falls near the front end of a planned solar project, coordinating the two scopes can reduce duplicated staging, protection and access work and lower the chance that a new array has to be disturbed for early roof replacement. The right sequence depends on the actual roof condition and project timing.
Where the roof is sound, the logic runs the other way. Document the membrane before another trade arrives, settle the protection method and access route, and keep drains and equipment serviceable afterward so future roofing work remains as straightforward as the building allows.
Planning references: Ontario Energy Board net-metering guidance
Where the Region's Other Pages Pick Up
Cambridge and Guelph are each covered by a separate page on this site, and a property in either city should begin there. The two main Waterloo Region cities are covered together on their own page as well. This page is the entry point for Brantford, Brant County and the surrounding commercial and industrial properties across the wider area.
Open with the address, whatever is known about when each roof area went on and how it has been patched or replaced over the years, plus any drawings, reports or roofing invoices that survived, and a description of what the building produces and when it runs. Even partial records can help separate known roof work from assumptions that still need checking.
Waterloo-Wellington-Brant Solar Planning on Multi-Phase Plants
This page speaks to manufacturing properties across Waterloo, Wellington and Brant, where one plant often contains several roofs.
Manufacturing Solar Questions About Roof Phases, Loads and Equipment
Many plants in this region have grown in phases, so roof boundaries, process loads and future equipment moves matter more than a single gross-area number.
Our plant roof was built in stages. Does the whole thing have to be dealt with at once?
No. Areas can be reviewed and dealt with individually, which is usually the point of doing it properly. A zoning map lets you replace what has to be replaced and still carry solar over the areas that are ready.
Should the system be sized to the roof or to the building?
For the current Save on Energy Retrofit solar PV incentive, sizing is intended around the facility's own electricity use rather than gross roof area. The project team should confirm the current program rules, load profile and utility requirements before final sizing.
Is the Retrofit incentive route the same thing as net metering?
Not for the same incentivized system under the current Save on Energy rules. A PV installation taking the Retrofit incentive must remain a load-displacement installation; net metering or another arrangement that compensates exported electricity is not permitted for that system. Confirm the appropriate path early with the serving utility and project professionals.
How does rooftop process equipment affect the layout?
It can set service clearances and future lifting paths. Equipment that may be replaced during the array's life needs a practical route for that work, and discharge zones may need space around them because of what can settle on the membrane and nearby modules.
Do you handle Cambridge and Guelph properties?
Each of those cities is covered separately on this site, which is the better place to start for a property in either one. This page covers Brantford, Brant County and the surrounding commercial and industrial buildings.
How should a manufacturer budget solar when process load, not roof area, sets system size?
Size the system to the electrical load and available usable roof, then price accordingly. Ask for an analysis that shows how much of the load the roof can serve.
What should be coordinated when rooftop equipment is replaced during a solar project?
Agree which party moves or reconnects equipment and how the roof is protected. Document the plan to avoid damage and disputes.
Map Each Plant Roof Before Sizing the Solar Opportunity
Bring roof-section ages, process-load information, crane or equipment plans and the electrical documents available for the site.
Plant Records That Clarify Solar Scope
- A Plant Roof Is Usually Several RoofsExpansions rarely match what came before them. A bay from the 1970s, an addition from the 1990s and a recent build can…
- Process Load Decides System Size, Not Roof AreaA plant running refrigeration, compressed air, ovens or continuous process equipment has a consumption profile that looks nothing like an office building's,…
- Rooftop Equipment Gets Replaced, and It Arrives by CraneFood and process buildings need more than a technician able to reach a unit. Refrigeration equipment, make-up air units and large exhaust…