
Hamilton Niagara Commercial Solar
The corridor from Hamilton through Niagara puts very different buildings within a short drive of each other. Heavy industrial roofs carrying decades of history, newer logistics buildings along the QEW, lighter manufacturing and processing plants toward Beamsville, and ordinary commercial stock throughout. Wind exposure, process discharge and roof age can all become important planning factors before a rooftop layout is treated as real.
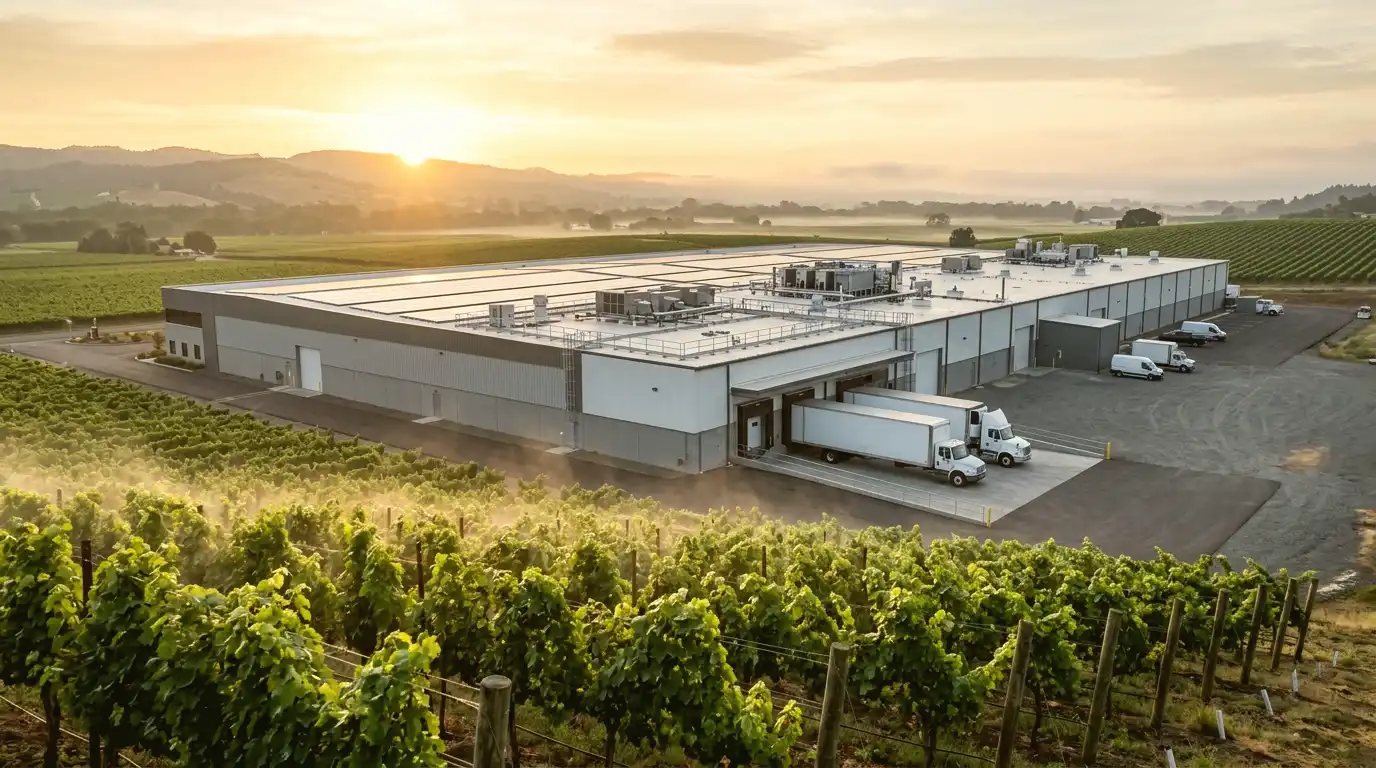
Edge Zones Take the Wind, and This Corridor Has Plenty
Wind uplift is not uniform across a roof. Corners and perimeter zones can see higher forces than the open field, so edge space is not automatically spare area. On exposed sites across the corridor, the effect needs project-specific engineering and can influence both where an array sits and how it is secured.
How a system is secured, whether ballasted, mechanically attached or some combination, is a call for the project's engineers to make from the actual building. What a roof review contributes is the condition of the membrane and the assembly anything would bear on or fix into, plus the drainage and access that have to survive whatever is chosen.
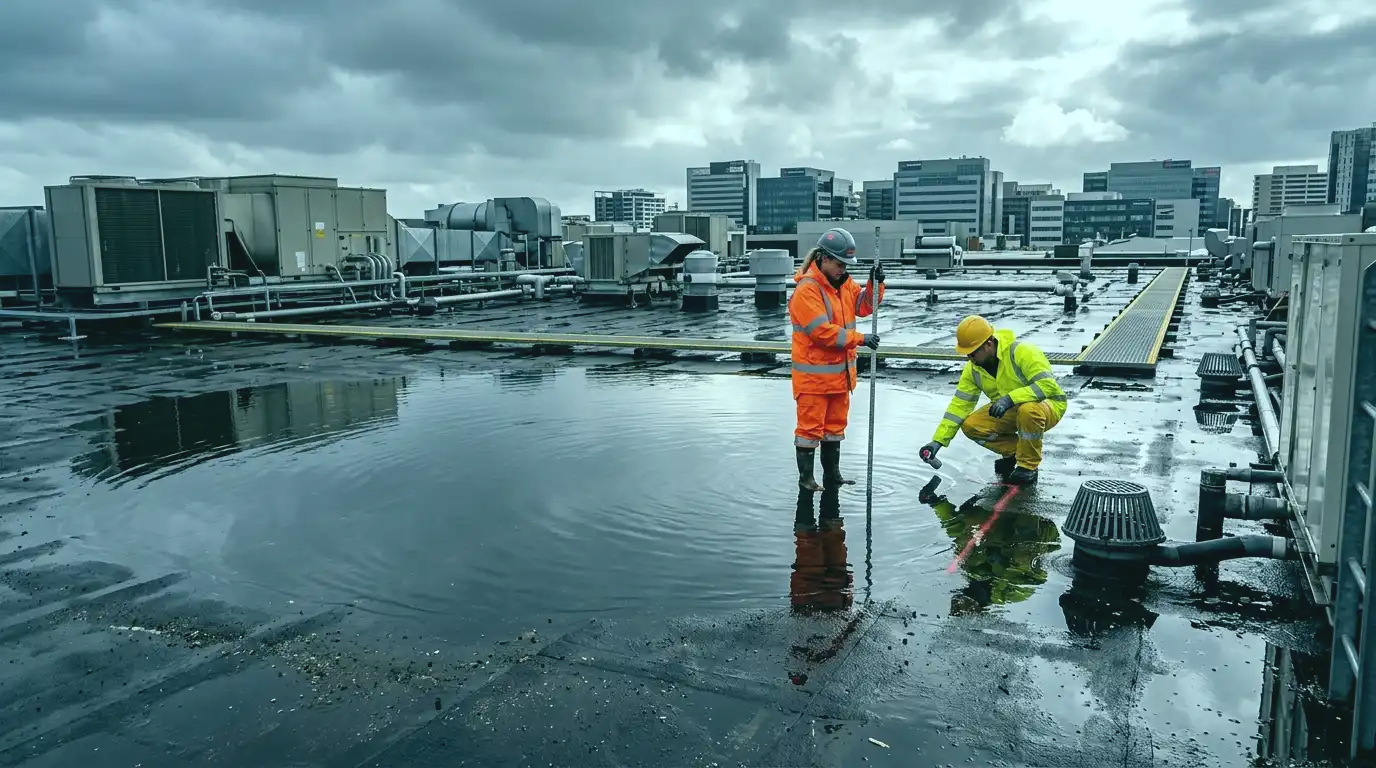
What Leaves the Stacks Lands on the Roof
Industrial buildings around Hamilton and through the corridor may run process exhaust, heat sources and dust that a distribution roof never deals with. Discharge can affect the membrane near it, soil module surfaces, and create zones where equipment may not belong. It can also affect how often somebody needs to be up there in the first place.
None of that rules out rooftop solar. It means the layout has to respect where the building actually vents and how far the discharge carries, and that cleaning and inspection access is planned rather than assumed. The people who run the facility can usually point straight at the problem areas, so the operations conversation belongs at the start rather than after a layout exists.
Older Industrial Roofs Are Frequently Roofs on Top of Roofs
Long-established industrial buildings may have been recovered rather than stripped, sometimes more than once. That can leave an assembly with more layers, more weight already in place and less certainty about what sits underneath. Coatings over aged built-up systems, patched transitions between eras and concealed substrate are all conditions worth identifying on this kind of stock.
It matters for two reasons. Whatever the structure already carries is part of the load conversation a structural engineer has to have before an array is added, and a layered assembly is harder to investigate for moisture and harder to repair cleanly. Establishing what is genuinely there, with test cuts or scanning where they are warranted, is worth doing before anything is planned above it.
Live Plants Run on Their Own Calendar
On operating industrial sites the schedule is rarely open. Shutdown windows, hot work restrictions and permitting, contractor orientation, confined yards, rail movements and production that cannot be interrupted can all shape when roof investigation and later construction happen. Many of those constraints are known in advance, and building the plan around them is far easier than pushing against them.
Access is worth pinning down early too. Which routes are approved, what escorting is required, and whether the roof can be reached at all during production hours. These are ordinary site facts, but they change how long an assessment takes and what a construction sequence can realistically look like.
Niagara's Lighter Stock and the Hamilton-Area Communities
Beamsville and the Niagara side of the corridor bring smaller plates, lighter manufacturing and processing buildings, and commercial properties where roof geometry and equipment count for more than raw area. Ancaster, Dundas, Stoney Creek and Waterdown are reviewed at address level for the same reason, since a plaza, a service facility and a mid-size industrial building on the same road are three different roofs.
There is no regional average worth applying to any of them. What decides the next step is the membrane on that building, its drainage, how much service life is left in it, and what the occupant does underneath.
Settle Roof Life Before Adding a Long-Term Asset
The sequencing question is the same one every commercial building faces, and on older corridor stock it comes up more often. Where the membrane is near the end, completing the roofing first avoids stripping and reinstalling an array later. Where condition is sound, the priority shifts to documenting the roof and protecting it while another trade works above it. Inspection, moisture investigation where warranted and a look through the maintenance history is what separates those two answers.
If the building sits in Hamilton or St. Catharines, begin on that city's page instead, since each is built around its own market. For the rest of the corridor, start here. Either way the answer comes out of that specific building: its membrane, its drainage, and what happens underneath it.
Planning references: Ontario Energy Board net-metering guidance
Hamilton-Niagara Solar Planning in Industrial Exposure
This page reflects the Hamilton-to-Niagara corridor, where heavy industrial roofs and lighter commercial stock sit close together.
Hamilton-Niagara Questions About Exhaust, Wind and Older Roof Layers
Industrial exposure, wind at roof edges and roofs with multiple generations of assembly are the recurring planning themes along this corridor.
Do you review commercial solar across Hamilton and Niagara?
Yes. Commercial and industrial properties through Hamilton, St. Catharines, Beamsville, Ancaster, Dundas, Stoney Creek, Waterdown and the surrounding corridor. Hamilton and St. Catharines each have a page of their own here as well.
Our plant has exhaust stacks across the roof. Does that kill the idea?
Usually not, but it shapes the layout. Discharge affects nearby membrane, soils module surfaces and creates zones best left clear, and it drives how often someone has to be up there. Those areas get mapped before a layout rather than discovered after one.
Our roof has been recovered twice. Does that matter?
Yes, in two ways. The structure is already carrying whatever those layers weigh, which a structural engineer needs to factor in, and a layered assembly is harder to investigate for moisture and harder to repair. Finding out what is actually there comes first.
Is wind exposure along the corridor a real constraint?
It can constrain the design. Corners and perimeter zones can see higher uplift than the open field, so edge space is not automatically spare area, and how an array is secured is an engineering call made from the specific building.
Can the work fit around our shutdown schedule?
It should be planned around it. Shutdown windows, hot work permitting, site orientation and yard access can all shape when investigation and construction happen, which is why those constraints belong in the plan before mobilization.
How does wind exposure affect solar cost in the Hamilton-Niagara corridor?
Edge zones and exposed sites may need heavier attachment or ballast and engineering review. Ask the bidder what wind assumptions were used.
What should an industrial owner confirm about live-plant schedules before solar work?
Identify when areas can be accessed and when shutdowns occur. Share the calendar with bidders so scheduling is priced honestly.
Document Exposure and Existing Layers Before Layout
Bring process notes, roof history, known overlays and shutdown constraints so bidders can price the conditions they will actually face.
Industrial Exposure and Roof-History Inputs to Share
- Edge Zones Take the Wind, and This Corridor Has PlentyWind uplift is not uniform across a roof. Corners and perimeter zones can see higher forces than the open field, so edge…
- What Leaves the Stacks Lands on the RoofIndustrial buildings around Hamilton and through the corridor may run process exhaust, heat sources and dust that a distribution roof never deals…
- Older Industrial Roofs Are Frequently Roofs on Top of RoofsLong-established industrial buildings may have been recovered rather than stripped, sometimes more than once. That can leave an assembly with more layers,…