
Waterloo Commercial Roofing for Modern Facilities
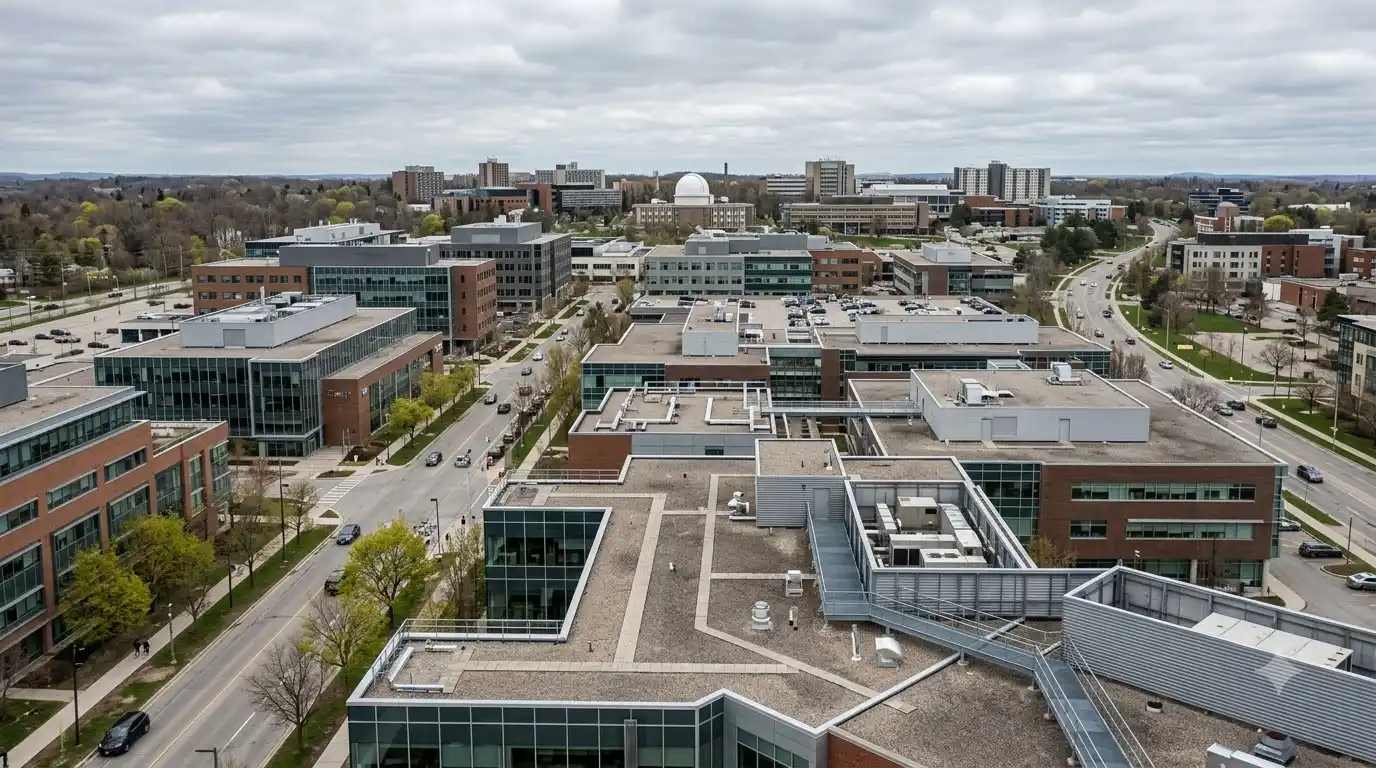
Waterloo's commercial roof market is shaped by its economic identity. The Northfield Drive industrial district mixes conventional warehousing with technology-adjacent and advanced manufacturing operations. Generation Park on the city's west side adds newer industrial land developed with sustainability in mind. Around the university and innovation corridors, buildings carry dense communications, mechanical and lab-support equipment that trades access far more often than a typical warehouse roof.

Waterloo Roof Planning Has to Account for What Is Below the Membrane and Who Crosses It
A Northfield industrial building may have a broad, relatively simple roof with standard HVAC and routine service access. A research or technology building a few blocks away may have specialized exhaust, multiple communications arrays, lab air intakes, satellite equipment and roof technicians from several different firms crossing the surface every week. The right roof plan differs in each case, not because the membrane choices are dramatically different, but because access frequency, equipment density and the consequence of a water event each change what matters.
For newer Generation Park properties, the priority is establishing an accurate starting record before rooftop changes accumulate. Document drains, deck layout, equipment positions, access routes and any commissioning details, then create a policy for future rooftop work. For mature Northfield properties, the work is to reconstruct a roof history from repair records, tenant changes and visible evidence. Both approaches produce the same result: a roof map that lets the next contractor do their job efficiently rather than treating the building as an anonymous surface.
Local reference: City of Waterloo industrial and commercial planning and Generation Park references

Waterloo Commercial Roofing Services
For low-slope roof construction and membrane planning, see our commercial flat roofing guide.
Waterloo Leak Diagnostics Should Distinguish Membrane Ageing From Post-Construction Rooftop Changes
On a building where mechanical and communications systems are updated regularly, a new leak may have more to do with last quarter's antenna installation than with the age of the membrane below. Before walking the full roof, identify the interior location, the structural bay, the drainage basin and what changed on or above the roof in the months before the problem appeared. This is especially important on technology buildings where the roof is modified by trades who are competent in their own discipline but may not think carefully about membrane protection.
Northfield industrial roofs
Map broad roof fields by drainage basin and structural bay so recurring leak patterns on large single-storey Northfield buildings can be located and compared accurately.
Technology and research buildings
Include recent communications, mechanical and lab-support penetrations in the diagnostic scope, access damage and new flashings matter as much as membrane age.
Generation Park new-build properties
Document original drains, access routes and equipment layout early so later tenant and mechanical changes can be compared against a clear starting condition.
Specify Waterloo Roof Assemblies for Technical Buildings, Equipment Density and Long-Term Serviceability
Waterloo's research and industrial buildings treat the roof as a protective layer for sensitive work. On technology and research properties, also evaluate equipment density, exhaust conditions, the frequency and weight of service traffic, and how the roof will need to be modified as the building evolves. A well-detailed walkway system and durable curb construction may contribute more to long-term performance than a membrane comparison made without considering how often the roof is crossed.

Reroofing provides a structured opportunity to improve what was there before. Remove abandoned penetrations, rationalize service routes, improve persistent low areas and coordinate with planned equipment upgrades or energy projects before final details are installed. On newer high-performance buildings, preserve the documentation required to maintain warranties. A roof that can be inspected, repaired and modified clearly over many years of evolving building use is a better long-term outcome than one that becomes harder to manage with each new piece of equipment.
Commercial Roofing SystemsPlanning Roofing Work Around Daily Operations
Protect Research, Server and Production Operations During Waterloo Roof Work
Before opening a roof on a Waterloo technology or research building, map the sensitive spaces below: server rooms, clean rooms, labs, precision manufacturing areas, air intakes and equipment that cannot tolerate water, dust or vibration. Confirm permitted working hours, any areas where noise is not acceptable, and whether off-hour or weekend scheduling is needed for certain phases. On buildings where sensitivity varies by floor or zone, the daily roofing plan should specify which sections are opened, how the interior areas below are protected and what the weather contingency is when plans need to change.
Waterloo Roof Maintenance Should Include a Triggered Post-Trade Inspection Protocol
Scheduled spring and fall inspections form the baseline, but technology buildings may need more. Add a triggered inspection protocol: any time mechanical, electrical, communications or construction work is done on the roof, a post-work check should be completed before the next storm. Keep before-and-after photographs around penetrations and service routes, record drain condition from consistent viewpoints and use the same zone naming in every service report. On a campus with multiple buildings, this creates comparable records that let the team identify whether one roof section is absorbing a disproportionate share of attention.
Rooftop changes near research space deserve their own entries in a Waterloo roof record, next to any leaks that followed.
Roof maintenance planningCommercial Roof Service Around Northfield Drive industrial district, Generation Park Waterloo and the Waterloo Business Community
Waterloo owners can call on us for commercial and institutional properties across Waterloo, including Northfield Drive industrial and business-campus properties, Generation Park Waterloo, the University and research-technology corridor, Uptown Waterloo commercial areas and industrial and commercial buildings throughout the city. Wherever the property sits in Waterloo, the next step starts with the roof condition and how the building needs to keep operating.
- Employment & commercial districts
- Northfield Drive industrial district · Generation Park Waterloo · University Avenue and research-technology corridor · Weber Street and Northfield Drive business corridor · Northfield industrial district · University and Research & Technology industrial districts and business parks · Waterloo North Business Park (Northfield Drive East)
- Neighbourhoods & nearby communities
- Uptown Waterloo · Northdale · University district
Waterloo Roof Questions From Research and Manufacturing Facility Teams
What roof records should a new Generation Park Waterloo building keep before the first contractor modifies the rooftop?
Retain the roof-system specifications, warranty documents and close-out report. Photograph the entire roof at completion from consistent viewpoints, document all drain and overflow locations, record every penetration and equipment position, and note the approved access route and any roof-protection requirements. Establish a written policy for future rooftop work that requires contractors to seek approval and document new penetrations. A clean starting record takes little effort at handover; reconstructing the original condition from memory after three years of HVAC work, antenna upgrades and tenant fit-outs is considerably harder.
Can a Waterloo technology or research building stay occupied during a full commercial reroof?
Often yes, but occupancy is a sequencing challenge rather than a simple yes-or-no decision. Before work begins, identify the rooms and systems that cannot tolerate water infiltration, vibration, dust or odour. Map those to the roof sections above them and design the daily opening plan accordingly. Some sections may require off-hour or weekend work; others may need temporary interior protection or coordinated equipment shutdowns. The decision about occupancy should come out of that analysis, not from a general assumption that the building can stay open because most previous projects did.
Why do Waterloo technology buildings leak at penetrations more often than at field seams?
Field seams on a properly installed membrane are generally the most reliable part of the assembly. Penetrations are points of concentrated stress, regular trade access and ongoing change. On a technology building, penetrations multiply over time: new equipment curbs, conduit chases, antenna supports, duct penetrations and drainage modifications each create another detail that must be maintained separately. Every time a trade crosses the roof, those details are at risk. A penetration-focused inspection program, rather than a general membrane walk, catches problems before they become interior leaks.
How can a Waterloo owner with several commercial buildings decide which roof needs attention first?
Use the same criteria for every building: active leaks, moisture extent in insulation, drainage performance, membrane and flashing condition, repair frequency, remaining expected life and the consequence if water enters each interior area. Apply that framework by roof section rather than by building address, since one building may have sections in very different condition. A newer section over a server room or lab can carry more risk than an older section over low-consequence warehouse space. Consistent criteria produce a defensible priority list; different criteria per building produce a competition between the noisiest recent service calls.
Should rooftop solar be designed differently on a Waterloo building with dense mechanical and communications equipment?
Yes. The array layout needs to preserve practical access to every drain, hatch, air intake, mechanical unit and communications antenna that will continue to be serviced for the solar system's entire lifespan. Confirm roof condition and structural requirements before final design, and identify any section approaching replacement age so it can be renewed first. The design should also maintain enough clear area to inspect and repair the membrane below the array. A solar project on a technical building is not successful if it turns routine roof and equipment service into a complicated access exercise.
How should Waterloo research buildings manage roof work near labs?
Share lab locations and sensitivities with the roofer, plan for dust and vibration control and agree on triggers to pause work. Provide a single contact for coordination.
Nearby: Kitchener, Cambridge and Guelph
Send Us the Waterloo Building and Its Rooftop Equipment Picture
Research and industrial roofs in Waterloo often protect sensitive work. Send the address and a few details, and we will help plan.