
Belleville Commercial Roofing: Repair and Long-Term Planning
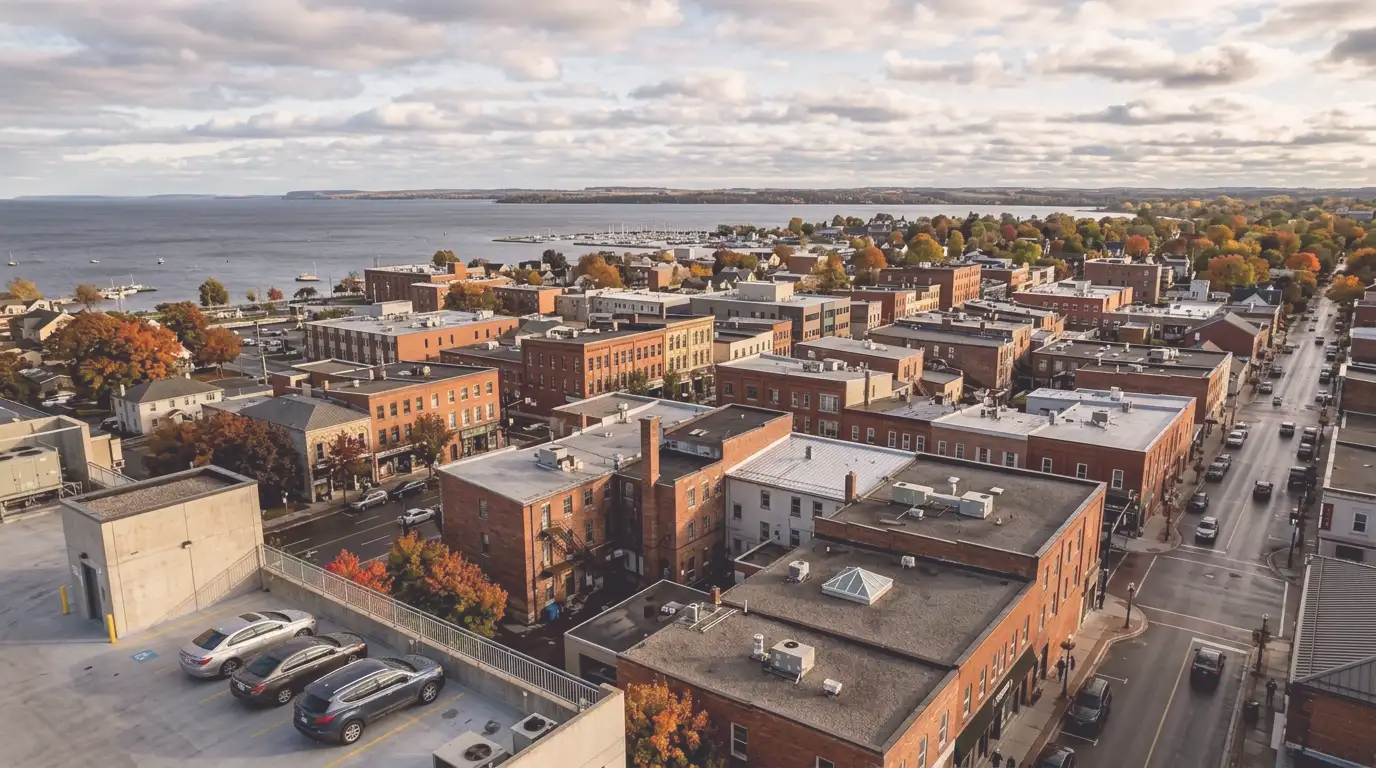
Belleville sits at the eastern end of Lake Ontario on the Bay of Quinte, a location that has made it a growing logistics and distribution hub in Eastern Ontario. The Bell Boulevard corridor serves the city's retail and service layer. Downtown Belleville on the Bay of Quinte waterfront contains a mix of older commercial buildings with multi-era roof histories.
Industrial Park and Bell Boulevard Roofs
The Northeast Industrial Park along College Street East and surrounding roads is where Belleville's industrial and logistics growth is concentrated. Buildings here range from established manufacturing facilities occupied for decades, with the mixed roof histories that come from repeated equipment changes, additions and reactive repairs, to recently completed distribution centres built to modern specs that are entering their first service cycles. Food processing facilities in the industrial park add a specific dimension: temperature-controlled environments and process exhausts create roof assembly requirements that do not apply to general warehousing.
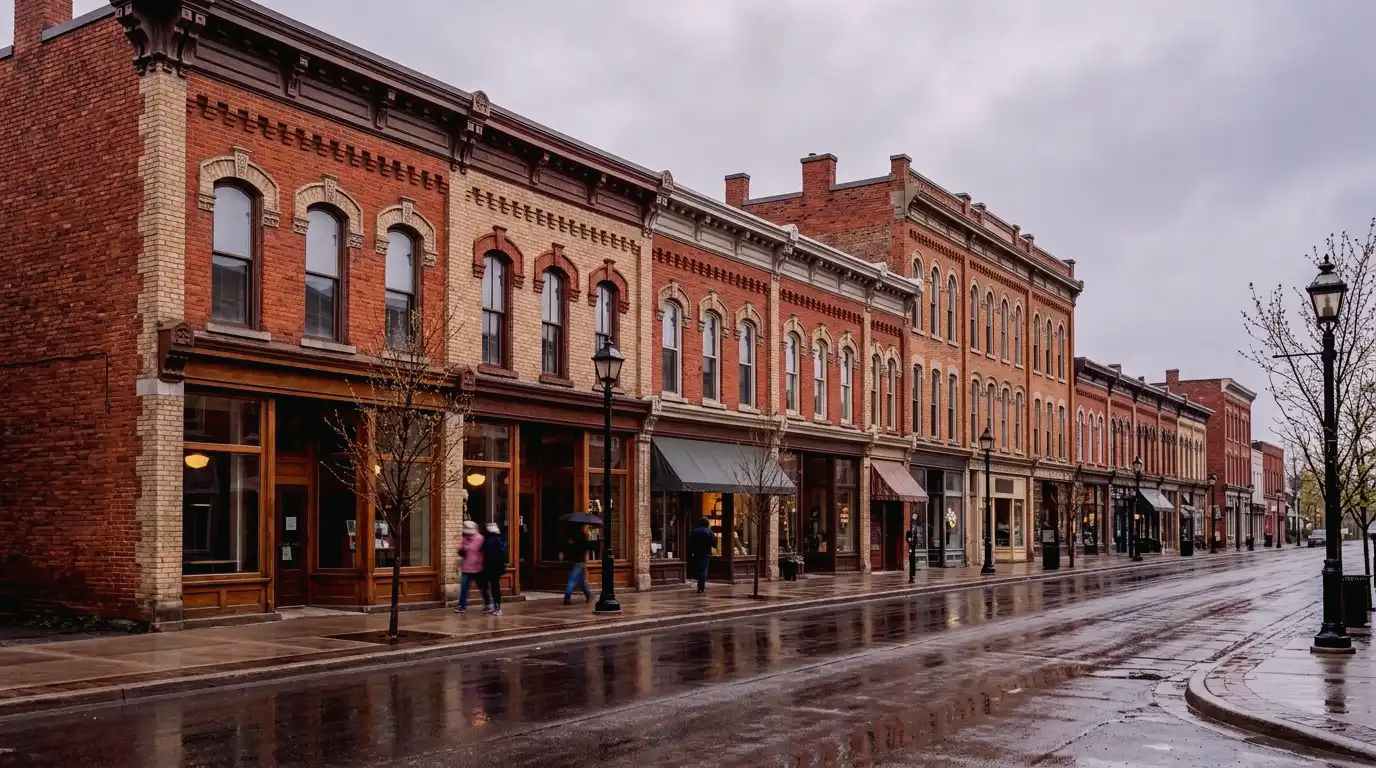
Bell Boulevard and the surrounding commercial corridors present a different picture. These are tenanted retail properties, service buildings and plazas where occupied space, HVAC density and the need to work without interrupting customers or closing storefronts drive the operational plan. Downtown Belleville's commercial buildings on Front Street and the Pinnacle Street area are often older stock, modified over time, with roof sections that cross multiple eras and drainage configurations that have shifted with tenant changes. Belleville's position on the Bay of Quinte moderates temperatures through Lake Ontario's thermal influence, but the city still sees meaningful freeze-thaw cycling, and the bay creates a local humidity and wind context that affects perimeter details on waterfront-adjacent properties.
Local reference: City of Belleville economic development and Northeast Industrial Park expansion

Belleville Commercial Roofing Services
For low-slope roof construction and membrane planning, see our commercial flat roofing guide.
Map the Roof Before Drawing the Repair Boundary
On a large Belleville distribution or manufacturing building, a ceiling drip in one area of the warehouse can have its source dozens of metres away on the roof above it. Water entering at a failed curb flashing can follow insulation seams, deck flutes or mechanical conduits before it drops through the ceiling in a completely different structural bay. On a Bell Boulevard retail building, it can enter at a parapet joint on the roofline above one tenant and appear in the unit two doors down. In either case, the investigation starts on the roof, with a map of drainage geometry, section boundaries, penetration locations and repair history, not at the interior drip point.
Separate food processing and general warehouse roofs in an NE Industrial Park inspection
A Belleville Northeast Industrial Park building used for food processing or refrigerated distribution has different diagnostic considerations from general warehousing. Temperature differentials can drive condensation into the roof assembly independent of membrane condition. When investigating a leak on a temperature-controlled building, the assessment should determine whether the source is external water entry or internal condensation before the repair scope is agreed.
Check drains and transitions after heavy rain or Bay of Quinte wind events
Belleville's position on the Bay of Quinte means commercial roofs near the waterfront can see wind-driven rain conditions that stress perimeter and parapet details differently from properties inland. After significant weather events, the upwind face of an industrial or commercial building is the first priority for inspection, not the membrane field.
Distinguish new-era industrial roofs from older established ones in the same park
The Northeast Industrial Park contains buildings from very different construction periods. A recently completed distribution centre entering its first maintenance cycle has different diagnostic priorities than a manufacturing facility that has been occupied for twenty years. Knowing the age and history of each section of roof is the foundation of a useful inspection report.
Roof Systems for Belleville Properties
The system comparison for a Belleville Northeast Industrial Park building should begin with what is below the roof. An advanced manufacturing facility or a food processing plant has specific requirements around membrane material compatibility with nearby exhaust streams or air intakes, vapour control strategy for refrigerated sections, and a reliability standard that general warehousing may not require. A Bell Boulevard retail building may weight installation speed, HVAC curb density and tenant disruption more heavily than membrane brand. PVC, TPO, EPDM, SBS modified bitumen and built-up assemblies are all viable when the full assembly, insulation, attachment, drainage, vapour management and perimeter detailing, is specified against the building being assessed.

Belleville's role as a regional distribution hub east of the GTA also introduces a planning horizon question. Many buildings entering the Northeast Industrial Park are being designed with rooftop solar potential in mind, and an owner who expects to add an array within the next decade should factor that into the membrane choice, attachment method and drainage layout during the current replacement decision. Returning to a roof that was not designed with solar in mind adds complexity around drain access, service routes and membrane replacement that proper early planning avoids.
Commercial Roofing SystemsPlanning Roofing Work Around Daily Operations
Roof Work Around Active Belleville Buildings
A distribution centre in the Northeast Industrial Park operating on a 24-hour schedule needs a roofing plan that accommodates constant truck movement, secured zones, loading bay timing and any temperature-controlled areas that cannot be exposed to weather risk. Work needs to proceed in defined daily sections with waterproof stopping points reached before the end of every shift. At a Bell Boulevard retail property, tenant hours, customer access and front-entrance protection drive the staging plan. At a downtown commercial building, adjacent walls, constrained staging and pedestrian clearance add additional layers. The operational constraints of the building should define the work plan, not the roofing crew's preferred sequence.
Documented Roof Maintenance by Section
A maintenance program for a Belleville industrial or commercial property performs better when it uses consistent section labels tied to the roof plan, so that inspection findings, repair records and rooftop trade work all reference the same locations. For Northeast Industrial Park properties with multiple buildings on one campus, the record system needs to work across buildings so that a capital planning conversation can separate a building that is performing reliably from one that is approaching the end of useful roof life. For Bell Boulevard and downtown commercial properties, add a roof check to the close-out process for any HVAC service or rooftop equipment change, each new penetration is a potential future leak if it was not flashed to the same standard as the surrounding membrane.
Belleville owners can use a basic roof log to tie new leaks back to earlier repairs or rooftop equipment changes.
Roof maintenance planningCommercial Roofing Across Belleville
Our Belleville reach covers industrial, manufacturing and distribution properties throughout the Northeast Industrial Park and the Highway 401 industrial corridor, retail and commercial buildings on Bell Boulevard and the surrounding commercial areas, and downtown and waterfront commercial properties in Belleville. For Belleville properties, the roof condition, drainage, access and building use still determine what work makes sense.
- Employment & commercial districts
- Northeast Industrial Park · Highway 401 industrial corridor · Bell Boulevard commercial area · College Street East industrial area · University Avenue industrial area
- Neighbourhoods & nearby communities
- Downtown Belleville · Bell Boulevard · Cannifton Road · East Belleville · Bay of Quinte waterfront
Belleville Commercial Roofing Questions for Building Owners
What makes a food processing or temperature-controlled building in Belleville's Northeast Industrial Park different to re-roof compared to general warehousing?
Two factors matter most. First, vapour management: a refrigerated or controlled-atmosphere building has a persistent temperature differential between interior and exterior that drives moisture into the roof assembly through any vapour barrier discontinuity. A repair or replacement scope on these buildings should address the vapour control strategy, not just the membrane condition. Second, material compatibility: food processing facilities may have air intakes, exhaust streams or hygiene protocols that restrict which adhesives, solvents or open-flame processes can be used in the work area. Confirming the building use and any facility requirements before finalising the repair method avoids discovering those constraints after the crew has arrived on site.
How does Belleville's Bay of Quinte location affect commercial flat roofs differently from inland eastern Ontario properties?
Lake Ontario's thermal mass moderates Belleville's temperatures relative to inland communities at the same latitude, which means freeze-thaw cycling tends to be more frequent and compressed than a hard-freeze-and-stay climate would produce. Perimeter details, parapet bases, drain collars, curb flashings, are stressed more by repeated cycling through zero degrees than by sustained cold. The Bay of Quinte also creates a local wind and humidity environment for waterfront and near-waterfront properties that inland sites do not share: wind-driven rain from a bay storm can stress the upwind face of a commercial building in ways that require targeted perimeter inspection after significant weather events.
We have three buildings on our Northeast Industrial Park campus. Do we need separate roof records for each?
Yes, and the records need to be linkable across buildings so your capital planning conversations can reference a consistent picture of the whole campus. Each building's record should use section labels tied to a roof plan for that building, with inspection dates, drain conditions, repair locations and photographs all logged consistently. When it comes time to budget major roof work, the combined records tell you which building has a section approaching end of life, which is performing reliably and where the risk is concentrated, rather than treating every building as an unknown at the start of each budget cycle.
Should we commission a roof condition report before signing a long-term lease on an older Belleville Northeast Industrial Park building?
A pre-lease roof condition report is a practical tool before committing to a 5- or 10-year lease on an established industrial building. It identifies the current membrane condition by section, notes wet insulation zones or drainage deficiencies, documents prior repairs and provides a realistic estimate of remaining service life. For a prospective tenant, understanding that a roof may need significant work in year two or three of the lease is directly relevant to the lease terms and any negotiated tenant improvement allowances. For a landlord, it provides a documented baseline that separates pre-existing conditions from tenant-caused changes if the question arises later.
Can a Belleville distribution centre that operates around the clock have its flat roof replaced without halting operations?
Yes, with a carefully staged work plan. The roof needs to be divided into sections with defined daily waterproof stopping points that the crew can reach within the shift window. Operations constraints, truck scheduling, loading bay windows, restricted interior zones, any refrigerated or controlled areas, need to be mapped before work begins so the sequence avoids conflicting with the facility's own rhythm. A 24-hour operation requires night-work tolerances to be confirmed, any interior protection above active areas to be in place before tear-off starts, and a clear communication plan with the facility manager so unexpected conflicts can be resolved without slowing the project.
How early should a Belleville owner start planning a roof replacement?
Start when inspection findings show the roof is approaching the end of its useful life, ideally one to two budget cycles before it is urgent. That leaves time to obtain a condition report, compare system options and schedule work for a dry season window. Emergency replacement almost always limits choices and costs more to coordinate.
Describe the Belleville Building and We Will Take It From There
Tell us the Belleville address and what you are seeing. We will help separate a repair need from a longer-term roof planning decision.