
Tillsonburg Commercial Roofing for Active Facilities
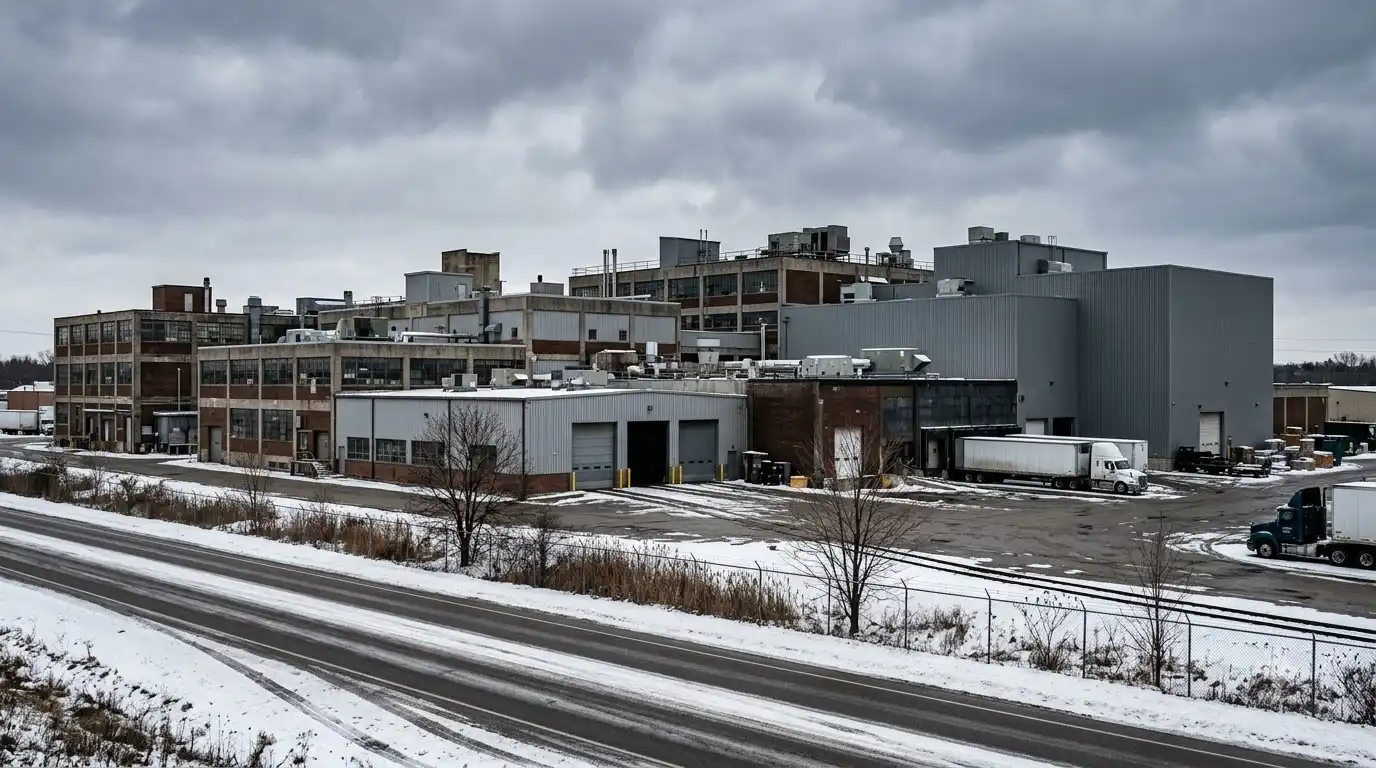
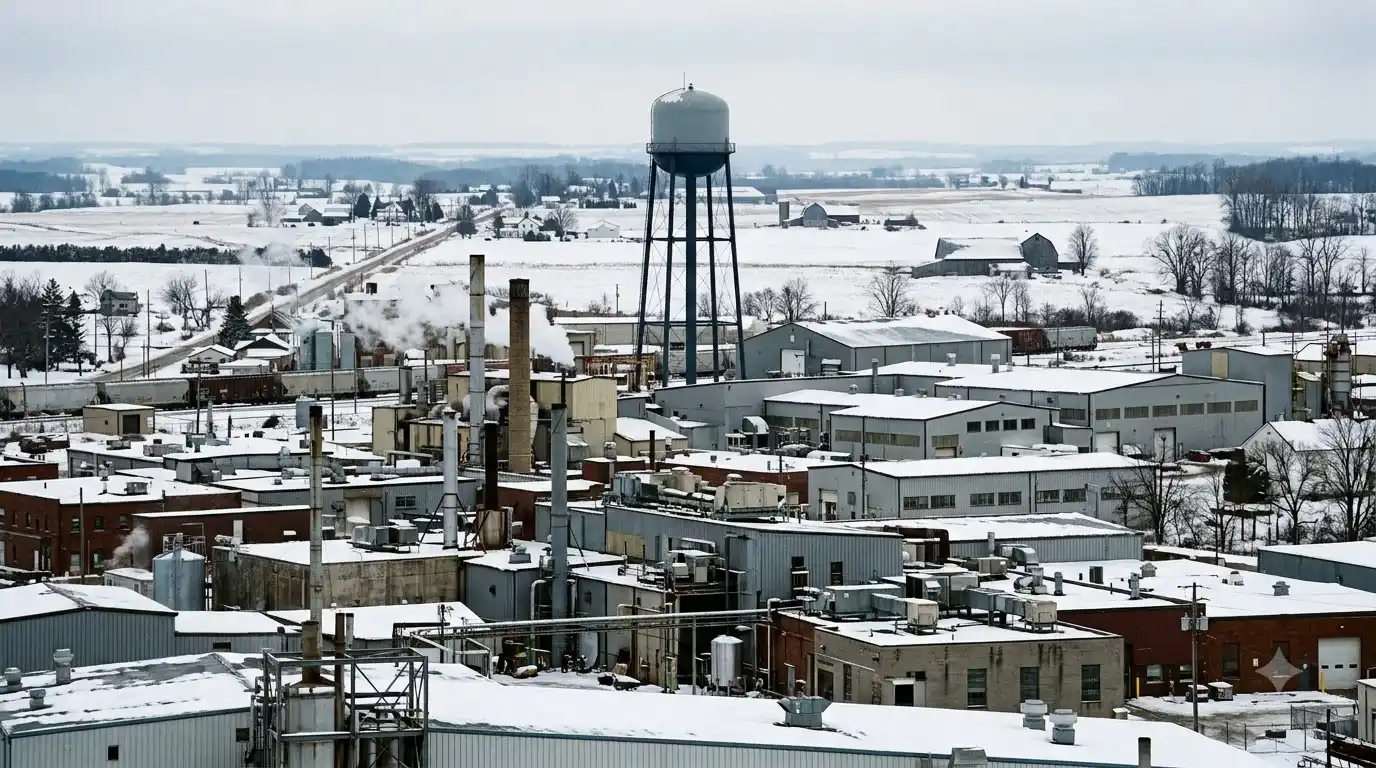
Tillsonburg is in a period of meaningful industrial growth. Phase 1 of the Van Norman Innovation Park on Highway 3 sold out and includes Schep's Bakeries' 192,000-square-foot food-processing facility at 1030 Progress Drive. Phase 2 of the park is progressing. That growth means Tillsonburg has both a growing stock of brand-new industrial roofs and an established inventory of older buildings in Forest Hill Industrial Park and along the Broadway commercial corridor that have different maintenance histories.
New Industrial Roofs at Van Norman Need Strong Starting Records
A newly completed commercial or industrial roof in the Van Norman Innovation Park is the easiest roof to manage, if the starting documentation exists. The roof plan, system information, warranty contacts, drain locations, approved flashing details and photographs of completed penetrations should all be collected at handover and organized into a file that subsequent maintenance contractors and building managers can access and understand. Many new-building roof problems in year two or three trace directly to work that was done in year one by a service contractor who had no idea what the roof system was or where the drains were. The starting record prevents that.
Forest Hill Industrial Park has a longer history and includes buildings with expanded footprints, multiple membrane generations and repair histories that are sometimes undocumented. Those buildings need a different first step: a condition-mapping exercise that identifies what is on each section, where previous repairs are located and whether there are indications of trapped moisture beneath surfaces that appear intact. Broadway and the downtown commercial area add a third building type: smaller, street-facing, continuously occupied and often older than the industrial properties.
Local reference: Town of Tillsonburg, Van Norman Innovation Park and industrial development
Tillsonburg Commercial Roofing Services
For low-slope roof construction and membrane planning, see our commercial flat roofing guide.
Tillsonburg Leak Investigation Should Follow the Specific Evidence, Not the Nearest Patch
On a new Van Norman Innovation Park building, start with the warranty documentation and look for patterns in where a leak appears relative to the installed drain and equipment layout, early failures in new construction often trace to a penetration that was not flashed at the correct stage or a drain connection that was not properly made during construction. On an older Forest Hill building with a multi-generation roof, the same philosophy applies but the evidence is more layered: identify which roof generation is above the symptom, inspect that generation's specific details and drainage, and compare current conditions with the most recent photographs available.
Van Norman Innovation Park
Match warranty documentation to the actual installed roof and inspect new penetrations, drain connections and curb flashings carefully on buildings still in their first few years of operation.
Forest Hill Industrial Park
Identify roof section boundaries and membrane generations before investigating older expanded buildings where the source may be at a transition detail rather than in the field.
Broadway and downtown Tillsonburg
Inspect parapet copings, wall interfaces and constrained drainage on smaller commercial and heritage buildings where access and staging require careful planning around street activity.
Selecting Roof Systems for Tillsonburg's Mix of New and Established Industrial Buildings
Tillsonburg's newer industrial and innovation-park buildings benefit from a baseline inspection before problems appear. The right choice depends on the specific building's deck, insulation depth, vapour control requirements, drainage design, attachment method and rooftop use. For Van Norman Innovation Park buildings with food-processing uses, the construction plan may have specific hygiene controls, air-intake management requirements and time restrictions on odour-producing work. The mechanical contractor and the facility operations team should both be part of that conversation before roofing specifications are finalized.
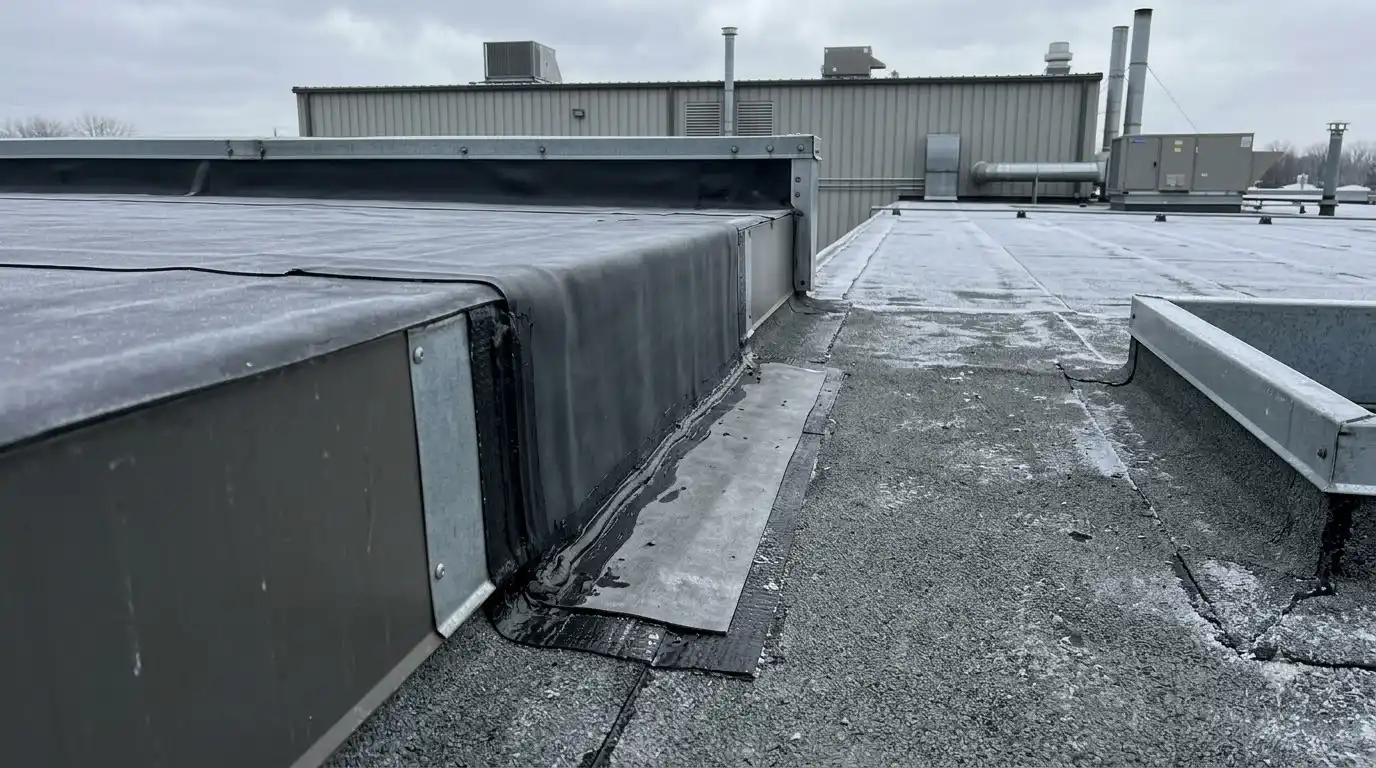
For a Forest Hill building at the end of its current roof's life, replacement is the opportunity to correct chronic problems. Rebuild drain sumps that have never worked properly. Remove abandoned curbs and pipe penetrations that serve nothing. Add clearly marked walkway paths to the units that service contractors visit most often. If a building expansion is already in the planning stages, establish where the addition's roof will connect to the current building and design the replacement edge condition so that future connection can be made without demolishing recently completed work.
Commercial Roofing SystemsPlanning Roofing Work Around Daily Operations
Van Norman and Forest Hill Have Different Logistics for Roofing Projects
Van Norman Innovation Park properties are generally easier to stage: newer buildings, well-designed truck and equipment access, clear yards and limited adjacent occupancy. Forest Hill buildings may have tighter sites, truck circulation shared with production operations, and neighbours who need to be considered. Downtown Tillsonburg is the most constrained: Broadway street activity, sidewalk access, delivery windows and adjacent businesses. Define the staging plan before mobilization in every case, the crane position, material delivery timing, debris handling, air-intake protection and the daily maximum open roof area.
Tillsonburg Industrial Roof Maintenance Needs to Cover Access as Well as Condition
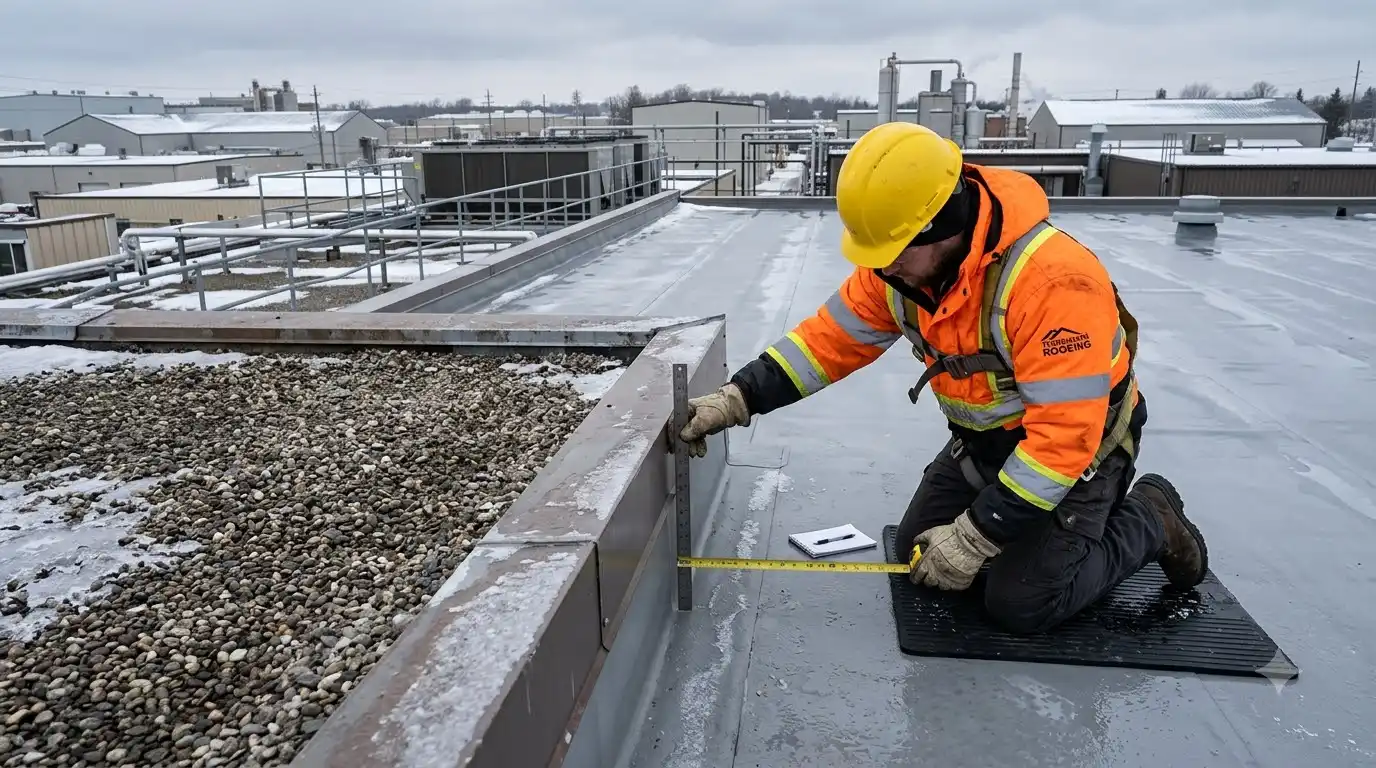
Seasonal inspections cover the expected ground: drain clearing, perimeter and flashing checks, membrane inspection at service paths and equipment curbs, and comparison with previous photographs. What fills the gaps between inspections is an access-management practice. Every time an HVAC contractor, electrician, communications installer or process-equipment technician goes on a Tillsonburg industrial roof, they have an opportunity to create a new puncture, move a walkway pad or add an undocumented penetration. Requiring a sign-in, providing the roof plan and inspecting after service visits catches most of that damage when it is inexpensive to fix rather than years later when it has produced repeat leaks.
Newer Tillsonburg buildings can start their roof record at completion, with baseline findings that later reports can build on.
Roof maintenance planningCommercial Roofing for Van Norman Innovation Park, Forest Hill Industrial Park and Working Buildings Across Tillsonburg
Our Tillsonburg reach covers industrial, commercial and institutional properties across Tillsonburg, including Van Norman Innovation Park, Forest Hill Industrial Park, the Highway 3 corridor, Broadway and Downtown Tillsonburg. For Tillsonburg properties, the roof condition, drainage, access and building use still determine what work makes sense.
- Employment & commercial districts
- Van Norman Innovation Park · Forest Hill Industrial Park · Highway 3 industrial and commercial corridor
- Neighbourhoods & nearby communities
- Downtown Tillsonburg · Broadway commercial corridor
Tillsonburg Roof Questions From New-Build and Older-Building Owners
Van Norman Innovation Park Phase 1 is sold out, does that affect the roofing services available for those buildings?
Sellout of park land affects the availability of new building lots, not the availability of roofing services for the buildings already there. The buildings constructed in Phase 1 are commercial properties like any others and have access to the full range of repair, inspection, maintenance and replacement services. For newer buildings, the most common early-life roofing work involves warranty-related inspections, post-trade-contractor inspections and establishing the maintenance records that make future service more efficient.
What is the right way to handle a roof penetration when a Tillsonburg industrial building needs new process equipment installed?
Involve the roofing side of the project before the membrane is cut. A process equipment installation that goes through the roof needs a compatible curb, correct flashing detail and a confirmed approach to integrating the new penetration with the existing membrane system. That is much easier to do before the penetration is opened than after. Provide the mechanical contractor with the roof system type, the current drain map and the approved curb specification. Inspect the completed penetration before the area is cleaned up, and add it to the roof plan. Undocumented penetrations are among the most common sources of leaks that cannot be traced during later investigations.
Does Schep's Bakery or other food-processing facilities in Tillsonburg need a different roofing approach?
Food-processing buildings may have hygiene requirements, restricted access for outside contractors, air quality concerns and limitations on work periods. The roofing approach is not fundamentally different, membrane selection, drainage design and detailing follow the same principles, but the construction plan needs to address those operational constraints specifically. What those constraints are depends entirely on the facility and its quality management program. The right approach is to ask the facility manager for the access and construction protocol requirements before writing the project scope, not after mobilization.
How should a Tillsonburg building owner handle a roof repair that was done by a previous owner and is now leaking again?
Start with a careful examination of the repaired area rather than simply adding another layer over it. Remove the repair material if possible to see what it was covering and why it was done there. Check whether the underlying defect was actually resolved or merely concealed. Moisture testing below the repair area can indicate whether insulation was affected. A repair that repeats after a previous owner's repair is telling you that the original source was not adequately addressed. The goal of the current investigation is to understand why, not to apply the same repair and expect a different result.
Does Tillsonburg's Highway 3 location expose commercial roofs to any particular wind risk?
Open highway corridors can increase wind exposure at roof edges and corners compared to more sheltered urban sites. This affects perimeter attachment requirements, edge metal design and the selection of fastener patterns in the corner and perimeter zones of the roof. These requirements are addressed through a properly designed roof system that uses the applicable wind uplift design criteria for the building's location and height. Choosing a more expensive membrane does not substitute for correct perimeter and edge design. The Ontario Building Code and applicable NRCA standards provide the framework for designing to the correct wind resistance at any exposed Ontario commercial site.
How should a Tillsonburg owner of a newer building set up roof inspections?
Start with a baseline inspection soon after completion and repeat it annually. Record conditions with photos and notes. Early detail problems are cheaper to correct.
Commercial Roofing Across Oxford County
Start the Tillsonburg Roof File Before It Is Needed
Innovation-park and industrial roofs in Tillsonburg are often newer. Send the address and a few details, and we will help you plan.