
Sarnia Commercial Roofing: Condition and Drainage First
Sarnia's industrial and commercial property spans a wide range of building types and operating environments. The Western Sarnia-Lambton Research Park on Modeland Road, the Sarnia 402 Business Park on Highway 40 and the city's established light-industrial and commercial corridors serve businesses from advanced chemistry research and clean-technology to retail, healthcare and warehousing. Then there are the heavy-industrial facilities south of the city that operate under their own access, permit and safety requirements.
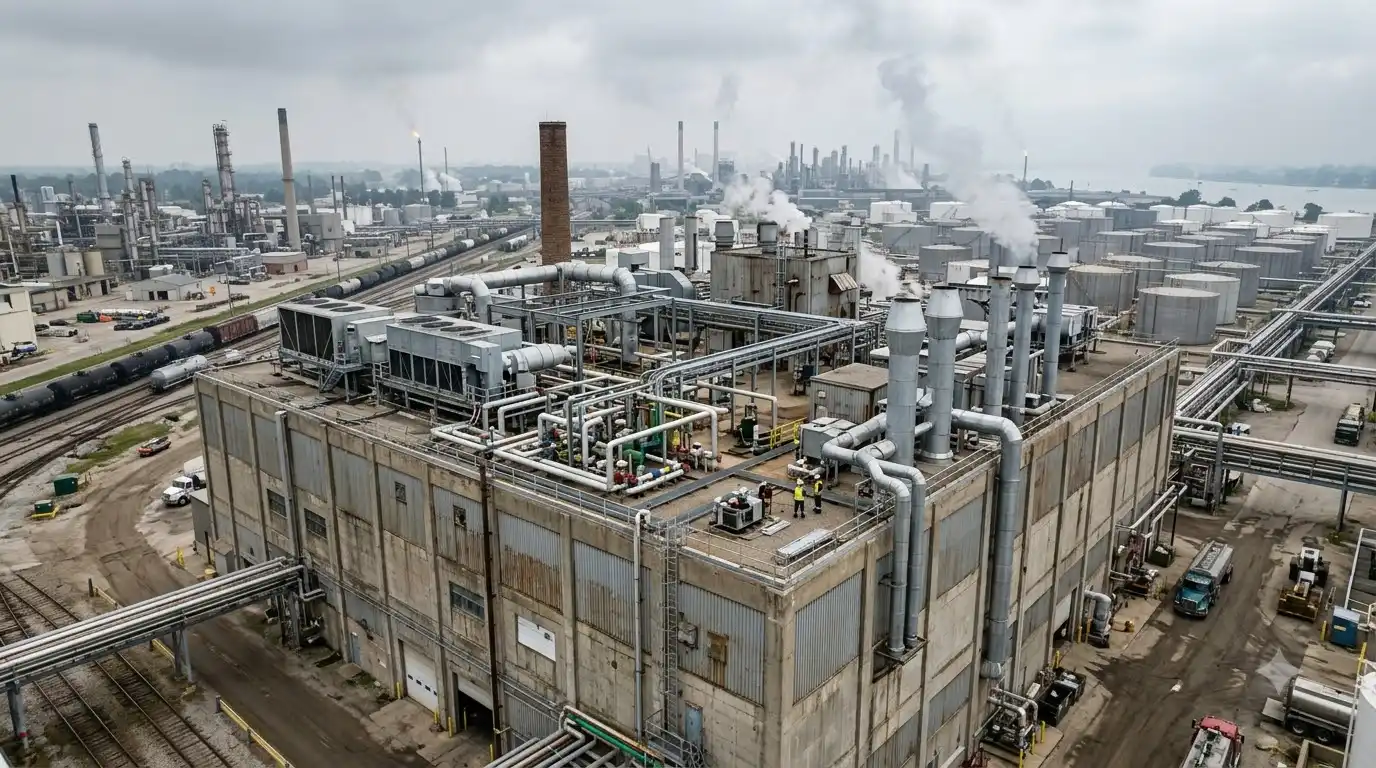
Sarnia Roof Work Starts With Knowing Whether Ordinary Commercial Access Applies
A light industrial building in the Sarnia 402 Business Park, a research or office building at the Western Sarnia-Lambton Research Park, a retail building on Confederation Street, or a medical building near Lambton College, these are all conventional commercial roofing projects where good membrane work, solid drainage and organized documentation are the priorities. A property within or adjacent to Sarnia's petrochemical and refining complex operates under a different set of rules. Access permits, contractor orientation, process coordination and safety controls are procedural requirements, not optional additions.
For most Sarnia commercial and institutional buildings, the same practical principles apply as anywhere else in Ontario: get the drainage right, document repairs and penetrations carefully, establish a roof record early and replace only what needs replacing. For process-industrial facilities, those same technical principles apply, but so does an additional layer of planning around how the work will be authorized, accessed and safely completed. The two sets of rules should not be mixed up in either direction.
Local reference: Sarnia-Lambton Economic Partnership, industrial and research park information
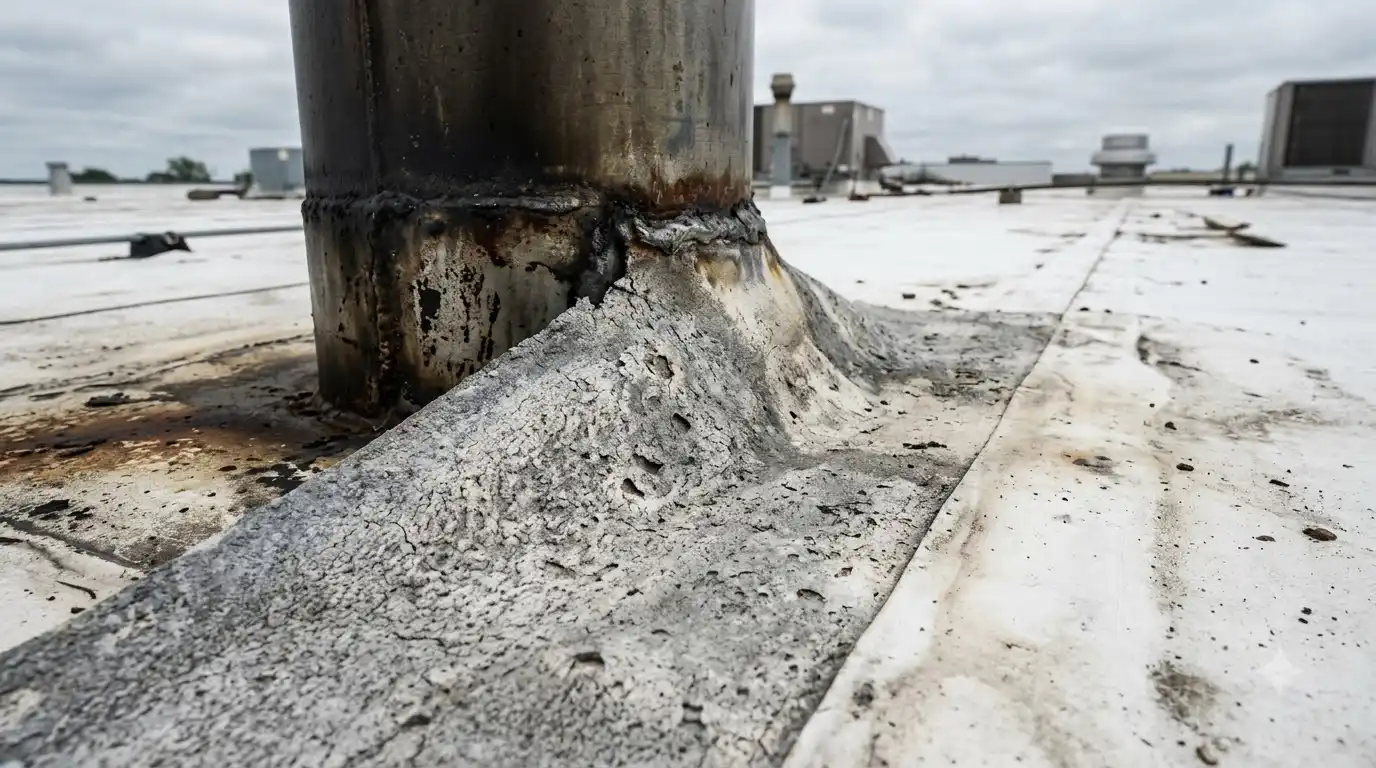
Sarnia Commercial Roofing Services
For low-slope roof construction and membrane planning, see our commercial flat roofing guide.
Begin Every Sarnia Roof Leak Investigation With the Interior Evidence and the Weather
Note when the leak appears, what kind of weather preceded it and where the interior symptom is located. Then inspect the corresponding roof basin, drains, seams, curbs, penetrations, parapets and wall transitions, rather than starting with whatever defect is most visible on a general walkthrough. On research and business park buildings, also check whether any mechanical, electrical or communications contractor has recently been on the roof: an improperly sealed conduit penetration introduced three months ago may only show up after a particularly heavy storm. On industrial sites, follow the facility's access protocol before any roof inspection begins.
Sarnia 402 Business Park and Research Park roofs
Maintain a contractor log so roof penetrations from mechanical and technology installations can be connected to leak events without investigative guesswork.
Confederation Street and retail commercial areas
Use basin and drain mapping on larger commercial roofs to separate active failure zones from aging details that don't yet require repair.
Process-industrial and controlled-site properties
Confirm access and safety protocols before any inspection; the roofing findings are only useful if the contractor is authorized to be there.
Select Sarnia Roof Assemblies for the Specific Building, Exposure and Use
Sarnia's industrial and research buildings can expose roofs to unusual conditions, so material compatibility comes first. The relevant variables are deck type and condition, insulation, vapour control, attachment method, drainage geometry, wind exposure from Lake Huron, rooftop traffic and the consequences of a leak in that particular occupancy. A clean-tech office in the Research Park has a very different profile from a warehouse on the Sarnia 402 Business Park, and both differ from a process facility in the industrial corridor.
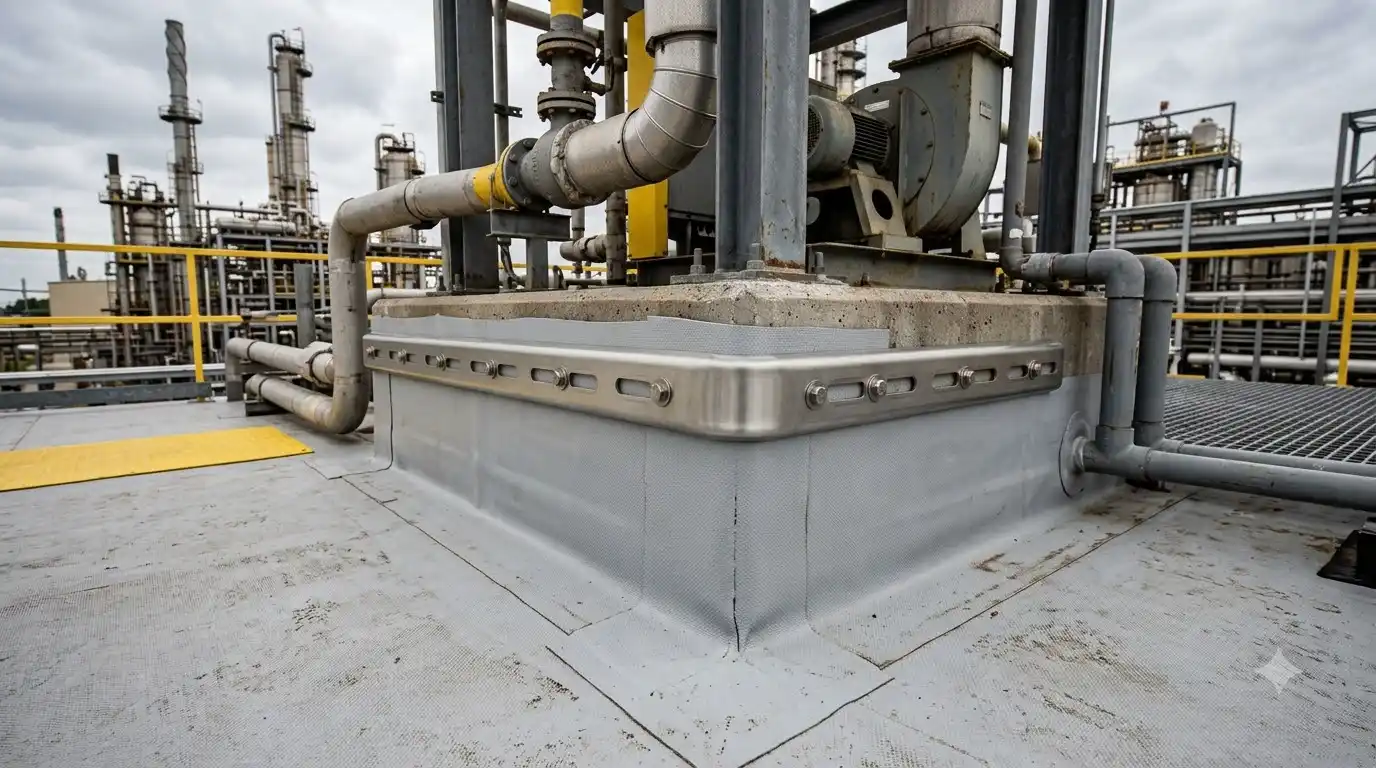
Replacement is the opportunity to remove obsolete penetrations, rebuild drain sumps, correct perimeter edge conditions and establish service paths that allow future mechanical contractors to reach equipment without crossing the full membrane. On controlled industrial sites, service and maintenance details should reflect how and when the roof will be accessed going forward. A membrane that performs well but is difficult to inspect and maintain will degrade faster than one that is simply part of an organized building system.
Commercial Roofing SystemsPlanning Roofing Work Around Daily Operations
Plan Sarnia Roof Projects Around the Specific Site, Not a Generic Southwestern Ontario Template
A retail or office building on Exmouth Street, a light industrial building in the Sarnia 402 Business Park and a process facility in the industrial corridor all require different logistics plans. For conventional commercial sites, the questions are staging, hoisting, air intakes, debris and daily watertight limits. For industrial and process sites, the questions are permits, orientation, access routes, process coordination, fire and safety controls, and which aspects of the work require a planned shutdown. Mixing up those requirements in either direction, over-engineering a simple commercial repair or under-planning an industrial project, creates avoidable problems.
Build Sarnia Roof Maintenance Around the Access Controls That Apply to Each Property
For business park and commercial properties, routine maintenance follows conventional timing: pre-winter, post-winter, after significant storms and after rooftop contractor work. For properties with access controls or permit requirements, the maintenance calendar needs to be planned around those requirements rather than allowing the procedural friction to push inspections further apart than they should be. A controlled-site inspection that gets deferred repeatedly ceases to be a maintenance program. Add rooftop contractor activity to the property file each time it happens, regardless of building type.
Record exposure events and repair dates together for Sarnia buildings, so material questions have evidence behind them.
Roof maintenance planningCommercial Roofing for Sarnia 402 Business Park, Western Sarnia-Lambton Research Park and Working Buildings Across Sarnia
In Sarnia, our scope reaches commercial and institutional properties in the Sarnia 402 Business Park, Western Sarnia-Lambton Research Park, Modeland Road and Confederation Street commercial corridors, Downtown Sarnia and appropriate light industrial and commercial locations. For Sarnia properties, the roof condition, drainage, access and building use still determine what work makes sense.
- Employment & commercial districts
- Sarnia 402 Business Park · Western Sarnia-Lambton Research Park · Confederation Street commercial corridor · Modeland Road industrial area · Sarnia Business and Research Park · Chemical Valley regional industrial area
- Neighbourhoods & nearby communities
- Downtown Sarnia · Point Edward
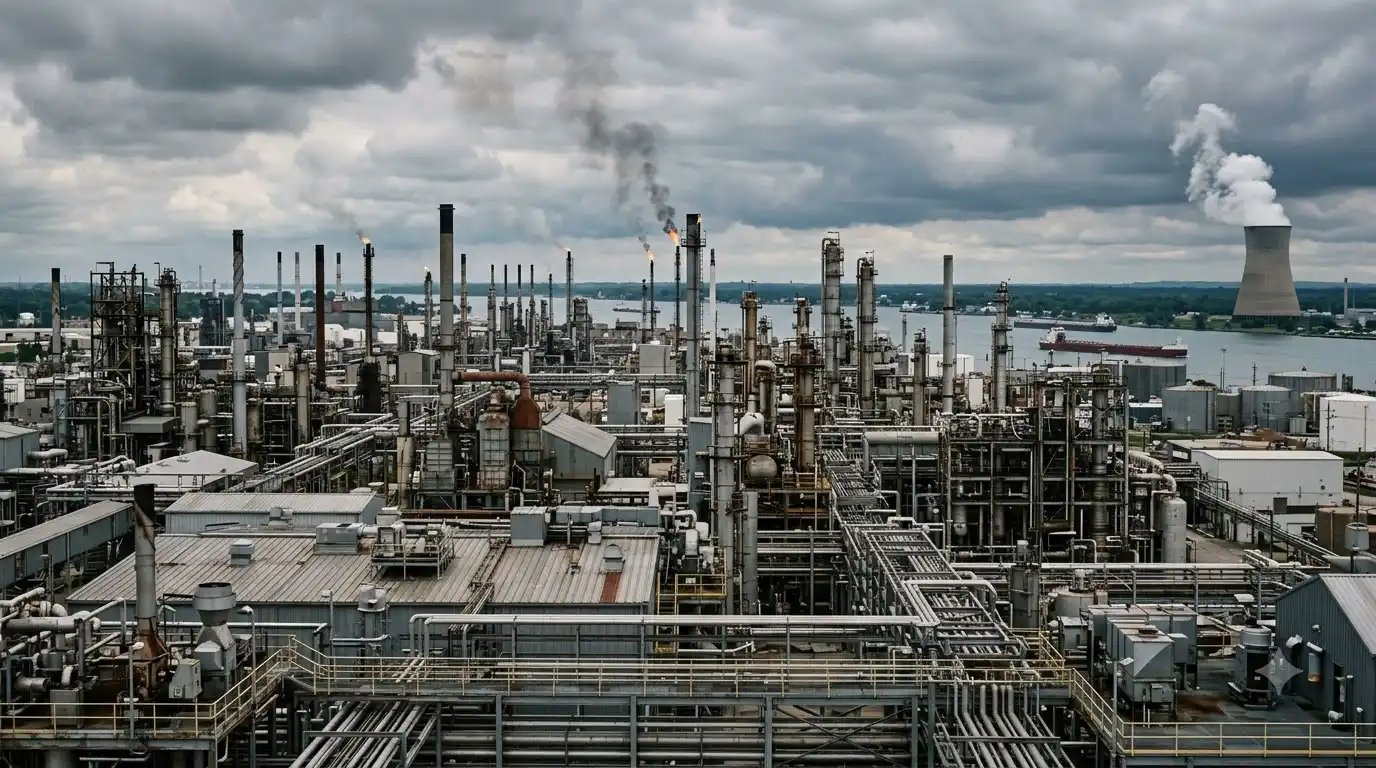
Sarnia Roof Questions From Industrial and Research Facility Teams
Is chemical exposure from nearby industrial operations a concern for roofing materials on a conventional commercial building in Sarnia?
For most commercial buildings in Sarnia's business parks and retail areas, Modeland Road, the 402 Business Park, Confederation Street, it is not a significant factor. Chemical exposure becomes relevant on or immediately adjacent to process facilities where specific substances may contact the roof surface. On a conventional commercial or research building, the selection of membrane and accessory materials follows the same considerations as anywhere in southwestern Ontario: deck, drainage, attachment, traffic and expected maintenance. If you're uncertain about your specific site, review the surrounding land use and raise the question with your roofing contractor before specifying materials.
What should a Sarnia Research Park building owner know about scheduling rooftop mechanical inspections alongside roof maintenance?
The two activities benefit from coordination. When an HVAC contractor and a roofing contractor visit the same roof around the same time, both can confirm their respective work areas are in order, the mechanical contractor verifies equipment function, and the roofing contractor checks curb flashings, drain clearance and any disturbance from recent equipment work. This coordination is easier to arrange as a scheduled practice than to improvise after a problem appears. It's particularly valuable on research and office buildings where tenant expectations around building performance are high.
Our Sarnia light industrial building has different roof sections that were built at different times. How should we plan for renewal?
Assess each section independently, membrane type, age, repair history, drainage and moisture evidence, before drawing any conclusions about the building as a whole. An older section with clear deterioration may justify replacement while a younger addition in sound condition should remain under maintenance. The quality of the boundary between sections matters: a structural parapet, a step in elevation or a documented expansion joint makes a more reliable renewal boundary than an arbitrary line drawn across a continuous field. Establish that the retained section is actually healthy and that the transition can be completed as a permanent condition.
Can a Sarnia commercial roof be inspected and maintained without disrupting an adjacent lease tenant?
In most cases yes. Routine inspection work is minimally disruptive, and even small repairs can usually be sequenced around tenant hours, customer access and loading operations. The more important planning item is the site-specific access, making sure whoever is on the roof has notified the building or property manager, confirmed the route and doesn't interfere with tenant air intakes, fire routes or security systems. On multi-tenant commercial buildings, a brief heads-up to affected tenants before a maintenance visit costs nothing and prevents the minor friction that turns routine roof work into a landlord-tenant issue.
How do we build a useful roof record for an older Sarnia commercial property where the documentation history is incomplete?
Start from current conditions. Commission a condition assessment that maps the roof by section and drainage basin, notes every penetration, records evident repairs and identifies active problems. Photograph each drain and major detail from a consistent vantage point. Add the installation date for any membrane sections where it can be determined. From that starting point, each subsequent inspection or repair is compared against the baseline and the record grows forward. An imperfect but dated starting record is worth more than waiting for perfect historical documentation that no longer exists.
How does industrial exposure affect roof choices in Sarnia?
Airborne chemicals or heat can affect membranes and metals. Ask the roofer to confirm product compatibility and to inspect flashings and fasteners regularly. Shorter inspection cycles can catch problems early.
Commercial Roofing Across Lambton and Southwestern Ontario
Start With the Sarnia Roof's Exposure and Actual Condition
Industrial and research roofs in Sarnia may face unusual exposure. Share the address and what the building does, and we will help you plan.