
Strathroy Commercial Roofing for Manufacturing and Retail
Strathroy-Caradoc has two fully serviced industrial parks: Molnar Industrial Park, positioned to take advantage of Highway 402 access, and High Street Industrial Park, an established mixed-use industrial area closer to downtown. The municipality's industrial base spans automotive, food processing, pharmaceutical and warehousing uses alongside smaller manufacturing and commercial service businesses. Each of those categories produces different roofing requirements.
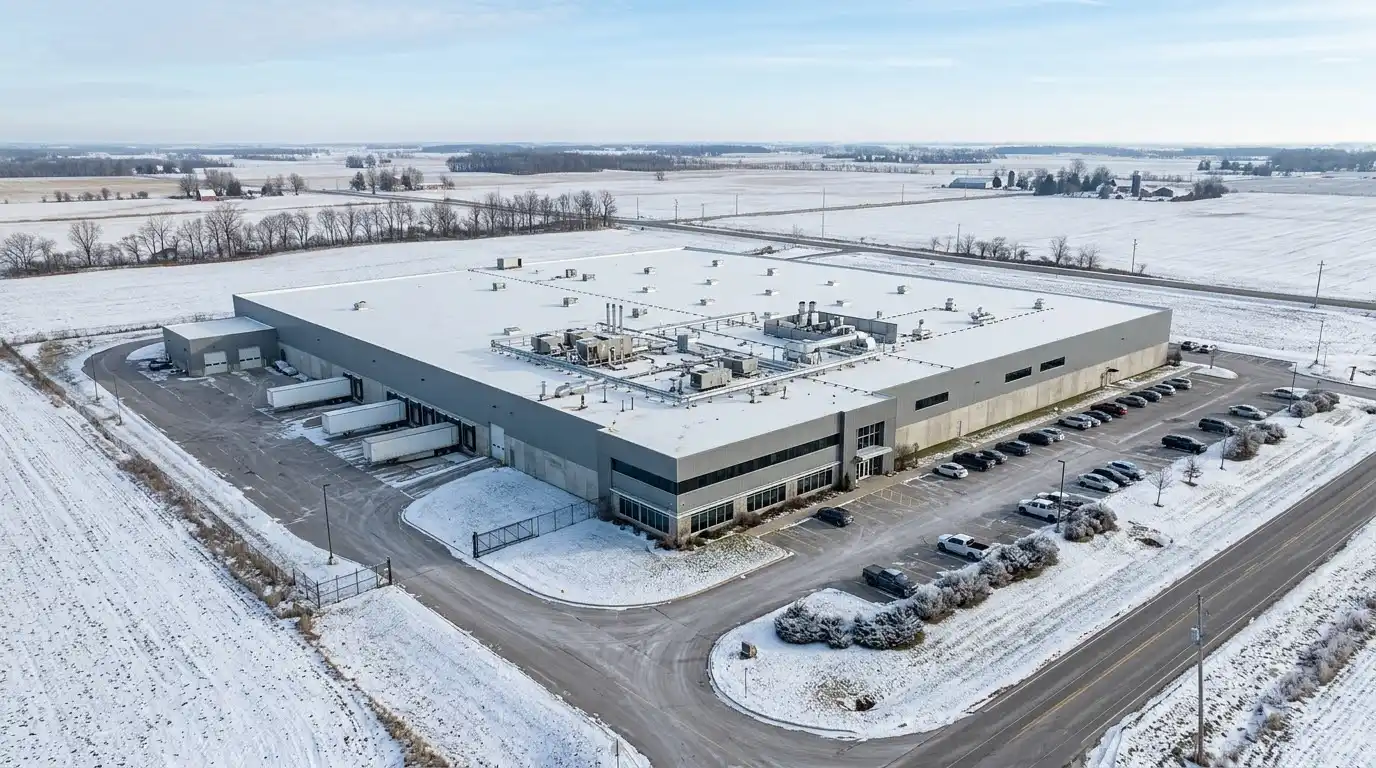
Highway 402 Access and Production Diversity Shape Strathroy's Commercial Roof Landscape
Molnar Industrial Park's proximity to Highway 402 makes it attractive for logistics-oriented businesses with high truck volumes and loading activity. Buildings here tend to be newer and larger, with broad low-slope roofs that can carry significant mechanical loads. High Street Industrial Park has an established industrial character where older and newer buildings coexist, sometimes within a single property that has expanded in stages. Downtown Strathroy and commercial service properties along Caradoc Street add a third building type: smaller, street-facing, often occupied continuously and with tighter staging options.
Before roof scope is established on any Strathroy commercial building, document the drainage pattern and any addition history. A roof that was built in phases at different times may have membrane systems or insulation depths that change across a single structure without being obvious from the surface. Those transitions matter during repair and are critical during replacement. Identify each roof generation before writing a scope that assumes the whole roof is in the same condition.
Local reference: Municipality of Strathroy-Caradoc industrial parks information

Strathroy Commercial Roofing Services
For low-slope roof construction and membrane planning, see our commercial flat roofing guide.
Strathroy Roof Leaks Are Easier to Trace With a Good Interior and Weather Record
Leak timing is one of the most useful clues available before anyone sets foot on the roof. A leak that appears only during wind-driven rain from a specific direction points to a wall, parapet or penetration exposed on that elevation. A leak that appears after three days of steady rain but not after a quick shower suggests drainage is backing up somewhere rather than entering freely. A leak that begins immediately after HVAC or electrical contractor work is a different investigation from one with no clear triggering event. Record what happened, when and where before opening the roof.
Molnar Industrial Park roofs
Organize investigation by drainage zone and equipment location on newer highway-accessible industrial buildings where multiple service trades may share the same roof access route.
High Street Industrial Park
Track roof section boundaries and membrane ages carefully on properties that have expanded over time, where transition details between generations are common sources of water entry.
Downtown and commercial service properties
Inspect parapets, walls and constrained drainage on occupied small-footprint buildings where the symptoms often appear on walls or ceilings some distance from the actual source.
Assembly Selection for Strathroy Industrial and Commercial Roofs
Strathroy's industrial parks are often built around trucking and storage, so access and maintenance shape the roof decision. Deck type, insulation depth and vapour control, drainage geometry, attachment method, rooftop traffic and exhaust characteristics all influence the result. Pharmaceutical and food-processing buildings may also have hygiene, vibration or construction-window requirements that need to be resolved before work starts, because the right time to learn those constraints is during planning, not on the day of mobilization.

When a replacement project is being designed, use it to address conditions that the old roof failed to manage. Rebuild deteriorated curbs rather than flashing over them. Improve drain sumps where the deck geometry allows it. Remove abandoned penetrations and seal deck openings cleanly. Add marked access paths to equipment that gets serviced frequently. A well-documented close-out package, drawings, system information, drain locations, warranty contact, saves significant diagnostic time the first time a new facility manager or incoming tenant asks what is overhead.
Commercial Roofing SystemsPlanning Roofing Work Around Daily Operations
Plan Strathroy Roofing Around the Site's Real Operating Day
An industrial building in Molnar Industrial Park may have restricted truck circulation, active loading during certain hours, shift-based production or secured process areas that affect where roofing equipment can be positioned. A food or pharmaceutical facility may add hygiene, contamination-control and air-intake protocols. A downtown commercial property may have none of those constraints but may instead have very limited staging space, narrow sidewalks and a business that cannot close during work. Plan the project around the actual site, the crane position, the material storage, the permitted daily opening area, the air-intake protection and the watertight stopping point, before mobilization, not after.
Strathroy Industrial Roofs Benefit From Controlled Access as Much as Regular Inspection
Seasonal inspection covers the obvious checkpoints: drains, perimeters, equipment curbs, penetrations, known repair areas and any material changes since the last visit. Photographs from consistent angles allow real comparison rather than impressionistic description. The less visible but equally important maintenance practice is access control: requiring contractors to document when they use the roof and what they did. On industrial buildings, HVAC, electrical, communications and process-equipment trades are all potential sources of undocumented punctures, new penetrations and displaced membrane protection. Making roof access visible and accountable catches damage early rather than six months after it happened.
Docks are where Strathroy roofs often show trouble first, so mark dock-area leaks and equipment changes in the same record.
Roof maintenance planningServing Commercial Roofs in Molnar Industrial Park, High Street Industrial Park and Across Strathroy
Roofing support in Strathroy reaches industrial, commercial and institutional properties in Strathroy-Caradoc, including Molnar Industrial Park, High Street Industrial Park, the Highway 402 corridor, Downtown Strathroy and Caradoc Street commercial areas. The right roofing plan in Strathroy depends on the building itself, including drainage, rooftop equipment, access and repair history.
- Employment & commercial districts
- Molnar Industrial Park · High Street Industrial Park · Highway 402 industrial and commercial corridor
- Neighbourhoods & nearby communities
- Downtown Strathroy · Caradoc Street commercial area · Strathroy commercial areas

Strathroy-Caradoc Roof Questions From Plant and Property Managers
What is the first thing to check on a Strathroy pharmaceutical or food-processing roof that starts leaking?
The first step is getting the right information from the facility before anyone goes on the roof. Pharmaceutical and food-processing buildings often have work-authorization requirements, air-intake concerns, hygiene protocols and restricted-access areas that affect how and when an investigation can occur. Once those constraints are understood, proceed with the standard diagnostic approach: interior location, weather and timing, then the corresponding roof basin and associated details. The process-sensitivity of the building changes the access and sequencing plan, not the fundamentals of how water finds its way through a flat roof.
How can a Strathroy owner tell whether wet insulation is a localized problem or a roof-wide issue?
Visual inspection alone cannot answer that question reliably. A test probe or test cut can confirm wet insulation in a suspected area, but determining the full extent of moisture typically requires either a moisture survey using electrical impedance, nuclear or infrared methods, or a systematic series of cores across different roof zones. The choice depends on roof size, how many distinct drainage areas exist and how much certainty the owner needs before making a replacement or repair decision. On a large industrial roof with several additions, a targeted survey is usually more cost-effective than guessing or replacing everything based on one wet test cut.
Does a roof in Molnar Industrial Park need special wind-resistance detailing because of the Highway 402 exposure?
Highway proximity and open site exposure can increase wind loads at roof edges and corners, which affects perimeter attachment requirements and edge metal design. Those factors need to be addressed through a properly engineered edge and perimeter system, not simply by upgrading the field membrane or adding more fasteners in the field. The Ontario Building Code and the applicable NRCA and FM Global standards provide the framework for wind resistance design. Any reroof specification for an exposed site should work through those requirements with the membrane and edge design together.
When an older Strathroy commercial building has had multiple roof repairs over many years, how do you know what the original system was?
Start with any documentation the owner has: original construction drawings, previous roofing contracts, inspection reports. If nothing is available, a physical investigation using test cuts in several locations can reveal layers, approximate membrane generation and insulation type. On older buildings, you may find multiple membrane generations stacked on top of each other, which affects the new assembly design. The important thing is to know what is there before specifying what goes on top of it. A specification written without knowing the substrate creates surprises during tear-off.
Can a High Street Industrial Park property be reroofed without temporarily relocating the business?
Usually yes, but the project plan has to account for daily watertight closing, material staging, loading access and any interior sensitivity. Define what the crew can open in one day and still close properly before the shift ends or before weather changes. Coordinate material storage with truck routing. If the building shares a yard with adjacent tenants, their access also needs to be considered. Many Strathroy industrial buildings have been reroofed in active service. The requirement is for a project plan that accounts for the site, not a generic timeline that ignores it.
What should a Strathroy owner include when requesting roof quotes?
Provide roof drawings, age, past repairs, access limits and operating hours. State whether you want a repair, recover or tear-off price. Matching information lets contractors quote the same scope.
Tell Us About the Strathroy Roof and What It Is Doing
Industrial roofs near Highway 402 serve busy operations. Send the address and the problem, and we will help you choose a first step.