
Toronto Commercial Roofing for Complex Urban Buildings
Toronto has one of Ontario's largest and most diverse inventories of commercial flat roofs, spanning postwar industrial districts in Etobicoke and Scarborough, protected industrial areas along Highway 400, intermodal logistics zones at Rexdale and the Golden Mile, institutional campuses, downtown office towers and dense mixed-use retail.

Toronto Commercial Roofing Is Usually More About Logistics Than Membrane Selection
The membrane decision on a Toronto commercial building is rarely the difficult part. What makes Toronto projects complex is everything around it: where can a crane be positioned given a narrow street and overhead utilities, how does material arrive at a building without a freight elevator and only a loading bay shared with two other tenants, what happens when the project is above an occupied restaurant kitchen or a server room. Those are questions that Toronto's commercial building density produces at a rate that suburban or rural Ontario does not.
The industrial areas are different in character but equally demanding. The roofing scope on that building needs to start with a thorough condition assessment by section before a membrane specification is written.
Local reference: City of Toronto Official Plan, employment and industrial area policies

Three Toronto Roof Decisions to Clarify Early
Toronto projects can become difficult when roof condition and site logistics are treated as separate problems. Put both into the scope before pricing is compared.
Map roof sections before budgeting
Separate roof levels, ages, drainage zones and previous repairs so a local failure is not treated as a building-wide condition.
Commercial roof inspectionsResolve access and staging before mobilization
Confirm crane or hoist positions, loading access, tenant routes, air intakes and daily work limits before the project schedule is locked.
Commercial roof replacementKeep comparable records across the portfolio
Use consistent roof-zone labels, leak records and repair photos so recurring problems can be compared across years and properties.
Commercial roof maintenanceToronto Commercial Roofing Services
For low-slope roof construction and membrane planning, see our commercial flat roofing guide.
Finding Toronto Commercial Roof Leaks in Dense and Complex Buildings
Toronto's commercial buildings frequently have more potential water entry points per square foot than simpler suburban structures. A downtown building may have a membrane roof, a green roof on a lower level, a terrace, a canopy, a penthouse wall and a neighbouring building whose parapet is within reach of the roof surface. Water entering at any of those interfaces can appear inside well away from the source. On large industrial buildings, a leak traced to one roof section may turn out to originate in an adjacent but differently-aged section connected through a transition detail at an expansion or addition boundary. Systematic zone-based investigation is the only reliable approach.
Downtown and mixed-use roofs
Work through parapet walls, adjacent building interfaces, green roof transitions and multiple drainage levels before concluding where water entered on complex downtown commercial buildings.
Toronto industrial areas and warehousing
Divide large Etobicoke, Scarborough and North York industrial roofs into drainage basins with consistent zone names so leak investigations remain traceable across multiple years and service contractors.
Institutional and campus buildings
Coordinate investigation and repair access with facility management protocols, public occupancy schedules, planned shutdowns and sensitive interior spaces common to hospitals, universities and school buildings.
Toronto Roof Systems Need to Account for Building Complexity, Not Just Climate
Toronto's dense, occupied buildings turn roof projects into logistics problems as much as technical ones. Toronto's climate is not unusual for Ontario, freeze-thaw cycling, summer heat, periodic ice storms, but Toronto's buildings often have complexities that other Ontario municipalities do not produce at the same scale: multiple roof levels, green roof interfaces, terraces with occupancy above and occupied sensitive spaces below, heritage masonry walls, elevator penthouses and rooftop mechanical equipment running at densities uncommon on simpler low-rise buildings.
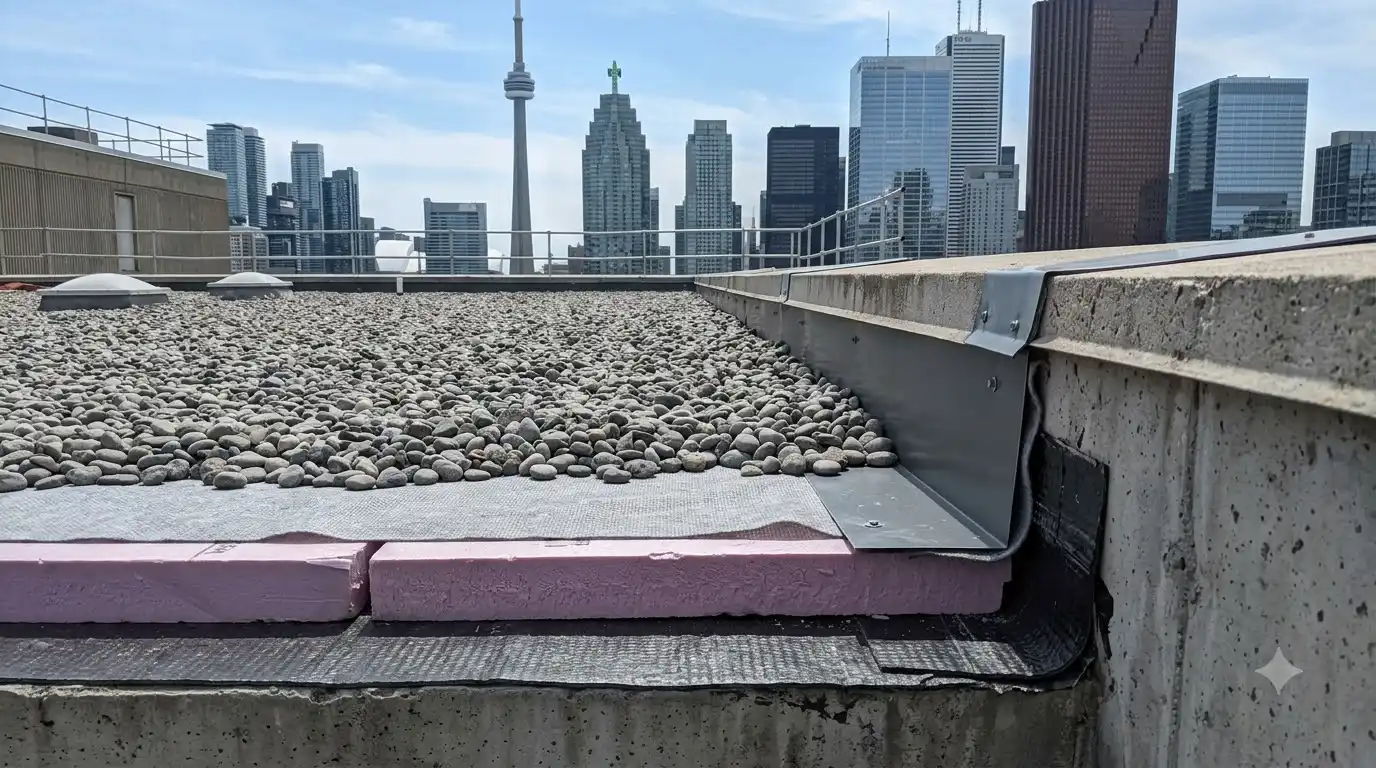
Replacement on a Toronto commercial building usually requires a logistics plan before a membrane specification. Can a crane reach the roof? If not, can a telescope lift work from the nearest available position? How does tear-off waste leave the building? What is the daily open-area limit given the crew size and weather contingency? Those answers shape whether the project is even viable at a given time of year and should be part of the scope conversation before any material selection is made.
Commercial Roofing SystemsPlanning Roofing Work Around Daily Operations
Toronto Reroofing Logistics Require More Planning Lead Time Than Suburban Projects
Toronto commercial reroofing can involve municipal permits, street-use approvals, crane or scaffolding coordination, occupant notifications and site-specific hoisting plans depending on the building and project scope. Those lead-time items should be identified early rather than discovered after a crew and materials are scheduled. Dense urban sites may also require coordination with loading areas, neighbouring properties or traffic management. For occupied buildings, tenant communication and interior protection should be built into the project plan from the start.
Toronto Portfolio Maintenance Should Produce Comparable Data, Not Just Receipts
Property owners and managers with multiple Toronto commercial buildings benefit from a maintenance program that produces comparable data across the portfolio, not just a collection of inspection invoices. Standardize the inspection checklist, the roof plan format and the way leak events are recorded, interior location, date, weather, associated roof zone, so that years of data can be analyzed to identify trends. A building that produces three leaks a year for five years at the same drain is a different problem from one that has produced three leaks in five years at different locations. The portfolio view surfaces that distinction; the invoice-by-invoice view hides it.
On a tight Toronto site, noting crane limits, access restrictions and every leak in one log keeps future roof work realistic.
Roof maintenance planningRoofing Coverage Across Rexdale-Airport industrial area, South Etobicoke industrial area and the Wider Toronto Area
Our Toronto service area covers commercial, industrial and institutional properties across Toronto, including downtown, Etobicoke, Scarborough, North York, Rexdale-Airport industrial area, South Etobicoke, Highway 400 industrial areas, the Golden Mile, Tapscott and Downsview. Across Toronto, we look at the actual roof, drainage and day-to-day building use before recommending repair or replacement.
- Employment & commercial districts
- Rexdale-Airport industrial area · South Etobicoke industrial area · Highway 400 industrial corridor · Tapscott industrial area · Golden Mile commercial and industrial area · Downsview business and institutional areas
- Neighbourhoods & nearby communities
- Downtown Toronto · Etobicoke · Scarborough · North York · Downsview
Toronto Roof Questions From Owners of Dense, Occupied Buildings
How long does it take to get roofing permits for a Toronto commercial building?
Permit requirements and review times depend on the exact scope. Toronto Building can confirm the applicable approval pathway for non-structural reroofing or work involving structural changes. Additional approvals may apply when work affects roof drains, structural components, solar equipment, heritage elements or public-right-of-way access. Confirm the required permits with Toronto Building before setting the construction schedule. Where a permit is required, allow for the City's review process rather than treating approval as a last-minute administrative step.
Does ponding water on a Toronto commercial flat roof mean the roof needs immediate replacement?
Not automatically. Ponding is defined as water that remains on the roof 48 hours after rain has stopped, and its significance depends on how long it persists, whether it is contributing to active leaks, the condition of the membrane where water pools, and whether it represents a structural load concern. Clear minor obstructions, observe the drainage pattern over the next few rain events and document what you find. Chronic ponding that traces to inadequate slope or a blocked drain is a different problem from shallow temporary standing at a slightly low area in the field. If there is any concern about structural loading, the roof is retaining a significant depth of water, the deck shows deflection, or the building is older with an unknown structural history, involve a structural engineer before drawing conclusions from the roof surface.
Can a Toronto industrial building be reroofed in sections while remaining operational?
Yes, and for buildings with long-term operational continuity requirements, phased reroofing is often the practical answer. The key is to define phase boundaries that are technically sound from a drainage perspective, each phase must shed water properly from day one, not just once the next phase is complete. Interior-sensitive areas should be scheduled last where possible. Loading docks, yard access and truck circulation need to remain available throughout. Temporary watertight tie-ins between phases should be documented as temporary, with a clear plan for when they become permanent. Phased reroofing is a project management challenge, not a roofing-system challenge, and it succeeds or fails based on how well the phases are planned.
How does rooftop access work on a Toronto commercial building with no exterior roof ladder?
Interior roof hatches and elevator penthouse access are the most common routes on Toronto commercial buildings without exterior ladders. If neither provides adequate access for material handling, scaffolding access from a window or terrace, or a temporary materials hoist may be options depending on the building. For large replacement projects, a full construction staging plan should address the access route before any scope is finalized. Some Toronto buildings genuinely require creative access solutions, and those solutions have real cost implications that need to be reflected in the project budget. Discovering the access problem after mobilization is the most expensive way to find out about it.
What should a Toronto property owner do if a neighbouring building's roof drains onto their roof?
Document the drainage pattern first, note when it occurs, where the water enters and how much arrives during different rain events. Then determine whether a legal drainage easement exists between the properties, because that affects the available remedies. From a roofing standpoint, the receiving property's roof and drainage need to be designed to handle the actual water volume arriving, including from adjacent sources, rather than only the precipitation that falls directly on it. If the neighbouring drainage is causing damage or exceeding the drain capacity, that is a building management and potentially legal issue as well as a roofing problem. Address both tracks concurrently rather than treating it as a purely technical roofing question.
What approvals or constraints should Toronto owners check before roof replacement?
Check whether building permits, street occupation, crane approvals or heritage rules might apply. Ask the roofer which items they will handle and which are yours. Early checks avoid delays.
Commercial Roofing Across the Surrounding GTA
Tell Us About the Toronto Roof, the Access and the Occupancy
Toronto buildings are dense and occupied, so sequencing matters. Tell us the address and what you see, and we will help plan the work.