
Ancaster Commercial Roofing for Busy Properties
Ancaster operates at several different scales commercially. The Ancaster Business Park between Shaver and Trinity Church roads is a 660-acre employment area with life sciences, manufacturing, food and beverage production and commercial warehousing, a concentrated industrial base that anchors the west Hamilton economy near Highway 403. Meadowlands, by contrast, is a large-format retail and services corridor bounded by the Lincoln M.
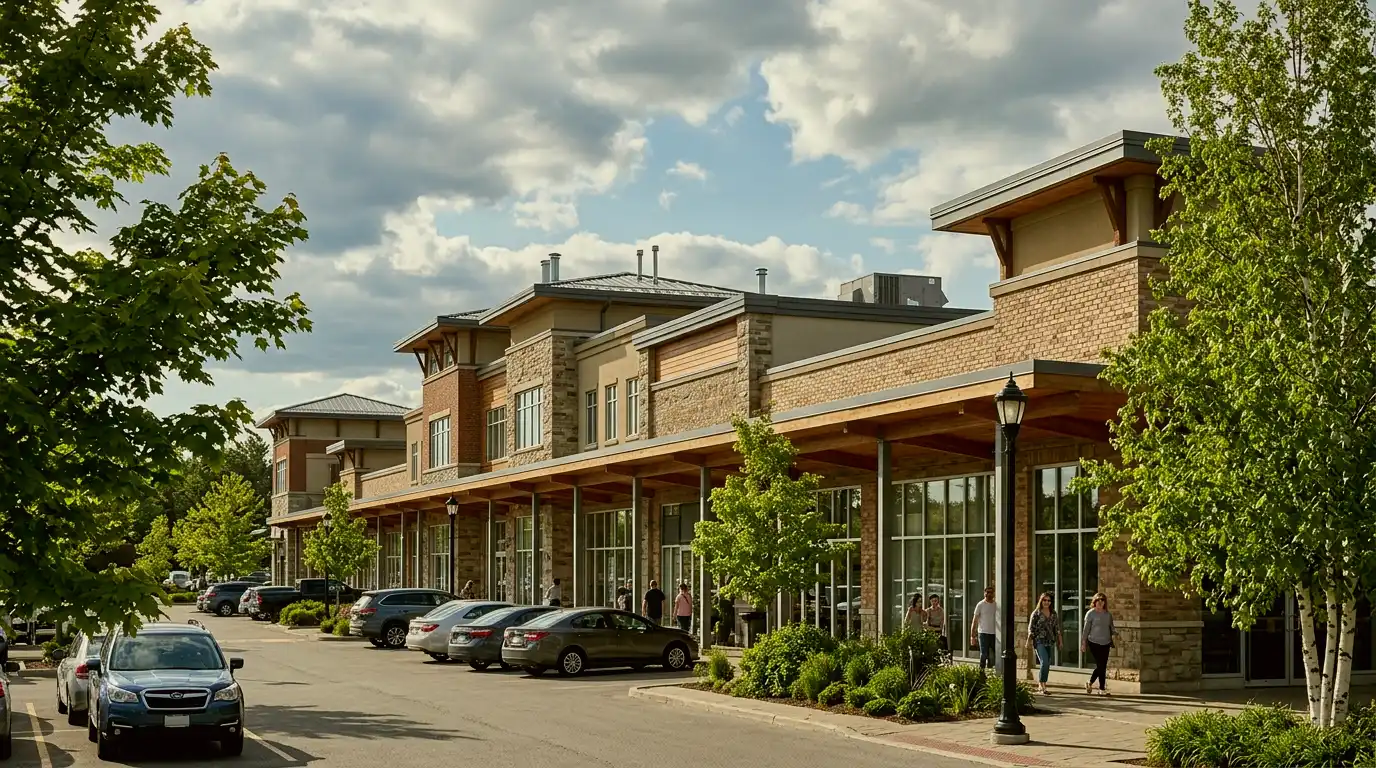
Roofing Across the Business Park and Meadowlands
In the Ancaster Business Park, buildings along Cormorant Road, Sandhill Drive, Tradewind Drive and Osprey Drive range from food processing and life sciences facilities, where roof access, membrane material compatibility with exhausts and clean-environment requirements can all factor into a repair or replacement decision, to more conventional warehousing and manufacturing where scale and drainage geometry dominate. These are generally large, single-tenancy industrial buildings where the roof problem is either a maintenance issue or a capital project, rarely an emergency managed with a bucket.
Meadowlands retail buildings and Ancaster Village commercial properties are a different discipline. A large-format retail roof may be straightforward in terms of membrane field but complex in terms of HVAC density, tenant protection and the need to work without closing storefronts. A Wilson Street or Montgomery Drive commercial block may have two or three different roof systems under one address, a mixed interior tenancy and no clear record of what was installed when. Ancaster's location on the Niagara Escarpment adds a specific wind and moisture variable: escarpment-driven gusts and heavier, wetter snow than inland Hamilton mean edge details and perimeter flashings see more stress than equivalent properties to the south or east.
Local reference: Invest in Hamilton, Ancaster Business Park profile

Ancaster Commercial Roofing Services
For low-slope roof construction and membrane planning, see our commercial flat roofing guide.
Find the Entry Point Before Committing to a Repair Boundary
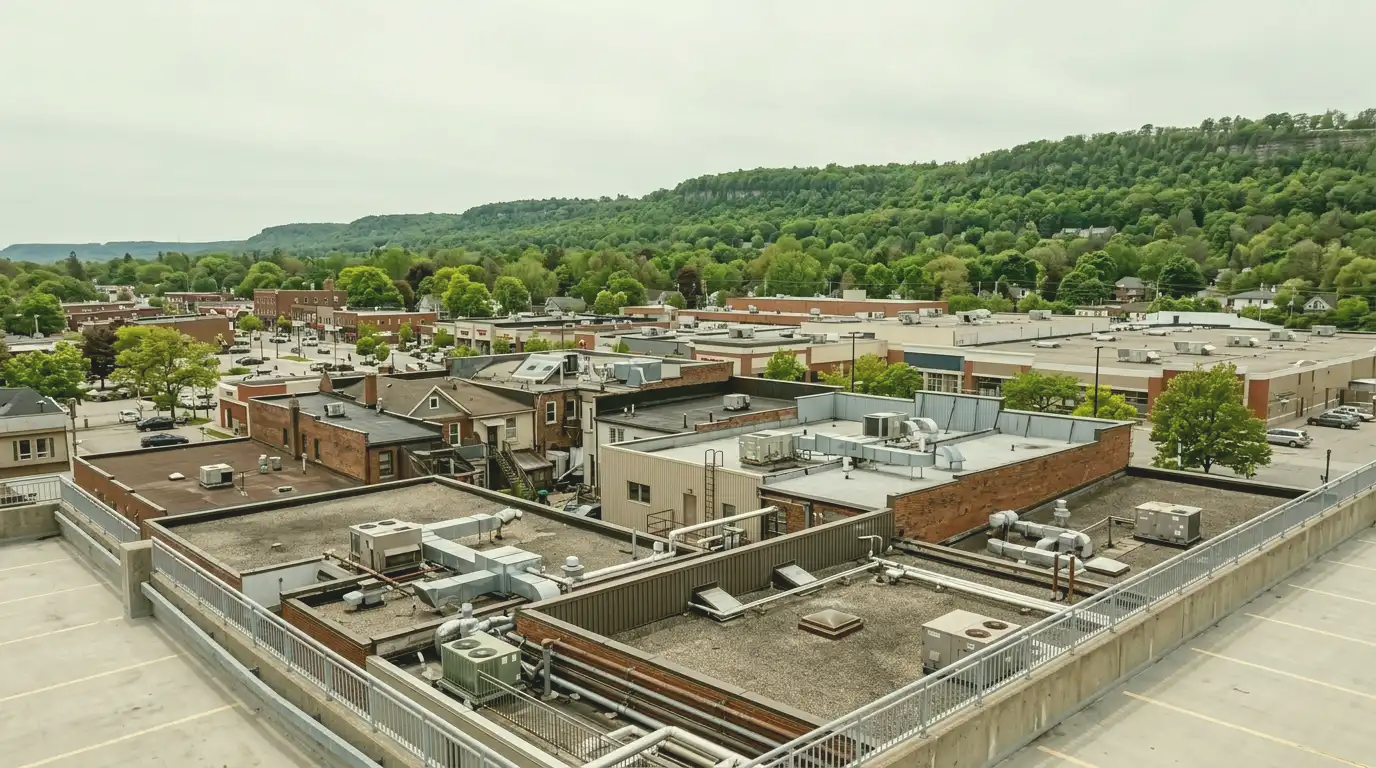
An Ancaster business park building can have a roof field large enough that the entry point of a leak and the interior drip point are in entirely different structural bays. On a food processing or life sciences building, following water back to its source also has to respect what is below: certain areas may be temperature-controlled, classified or contain sensitive equipment that restricts when and how the roof above them can be opened. On a Meadowlands plaza or Village commercial property, water can move through parapet joints, wall flashings or multi-era transitions before appearing at a tenant's ceiling. Mapping the roof first, drainage geometry, section boundaries, repair history, mechanical zones, is how you narrow the investigation to the right detail.
Escarpment wind exposure changes where perimeter failures begin
Properties near the Niagara Escarpment in Ancaster face different wind directions and gusts than Hamilton properties to the north and east. Edge metal, parapet caps and wall flashings on the upwind face of a business park building can show failure patterns that low-exposure roofs do not. Perimeter details deserve specific attention during any Ancaster roof inspection.
Check section transitions on older Wilson Street and Village commercial blocks
Ancaster Village commercial buildings have often been added to and re-roofed by multiple contractors over decades. Where two roof systems meet, different membrane ages, heights or insulation depths, water can travel along the interface before appearing inside. Identifying which era of roofing contains the failure is the first step, not the last.
Material compatibility matters more on food and life sciences roofs
Ancaster Business Park buildings with food processing or life sciences uses may have exhaust streams, process air or hygiene requirements that affect what repair materials can be used nearby. A repair done with incompatible products can create a different compliance problem than the leak it was meant to fix. Confirm building use and any relevant restrictions before finalising the repair method.
Choosing the Right Ancaster Roof System
For an Ancaster Business Park industrial or food production building, system selection has to consider more than membrane longevity. The deck type, existing insulation condition, exhaust and mechanical equipment, rooftop traffic patterns, drainage geometry and the occupancy below all belong in the comparison. A food processing facility or life sciences building may have specific requirements around volatile material exposure, cleaning protocols or air quality that affect which system can be used and how it is installed. That is a building-specific conversation, not a product recommendation that can be made from the street.

On a Meadowlands retail building, the comparison often turns on access logistics, installation speed, HVAC curb density and tenant protection during work. A system that installs cleanly around dozens of closely spaced mechanical units without requiring prolonged open-roof periods can be worth more than a marginal difference in membrane specification. Ancaster's escarpment exposure also means the perimeter detailing, edge metal, parapet caps, counterflashings, deserves as much specification attention as the membrane field itself, because those are the details that see the most wind-related stress in this location.
Commercial Roofing SystemsPlanning Roofing Work Around Daily Operations
Planning Roof Work Around Active Businesses
A roofing plan for an Ancaster business park property needs to account for truck movement, loading schedules and restricted access zones before the first day of work. On food production or life sciences buildings, any requirement to shut down or isolate roof areas during installation should be confirmed with the facility manager in advance, not discovered during the project. At a Meadowlands retail property, storefronts cannot simply close for the duration; daily work limits, material hoisting windows, customer pedestrian clearance and tenant notification all have to be coordinated before the roof is opened. At a Village commercial property, adjacent walls and constrained staging compound the same challenges at a smaller scale.
Ancaster Roof Maintenance Planning
A maintenance program for an Ancaster Business Park building should check drain flow and overflow paths, membrane transitions, curb flashings and penetrations on a documented schedule, and add a roof review after any significant rooftop mechanical or process work. For a food or life sciences property, the log should also note when trade work has occurred near the roof and who was responsible for close-out, so that roof responsibility and trade responsibility can be clearly separated if a leak appears later. On a Meadowlands or Village commercial property, maintenance should include perimeter checks, specifically the edge details and parapet caps that see the most escarpment wind exposure, at least once after the winter season and once before it.
Ancaster owners with several tenants on one roof benefit from a simple log that notes which unit reported each leak and which trade was last up there.
Roof maintenance planningCommercial Roofing Across Ancaster
Roofing support in Ancaster reaches industrial and manufacturing properties throughout the Ancaster Business Park, including buildings on Cormorant Road, Sandhill Drive, Tradewind Drive and Osprey Drive, retail and commercial properties in Meadowlands and along the Wilson Street and Montgomery Drive corridors, and occupied commercial buildings in Ancaster Village. The right roofing plan in Ancaster depends on the building itself, including drainage, rooftop equipment, access and repair history.
- Employment & commercial districts
- Ancaster Business Park · Meadowlands Power Centre · Wilson Street commercial corridor · Cormorant Road industrial area · Sandhill Drive industrial area · Tradewind Drive industrial area · Osprey Drive industrial area
- Neighbourhoods & nearby communities
- Ancaster Village · Meadowlands · Wilson Street West · Montgomery Drive · Jerseyville Road
Ancaster Commercial Roofing Questions for Property Owners
Does a food processing or life sciences building in the Ancaster Business Park require anything different from a standard commercial roof repair?
Often yes. Buildings with food processing or pharmaceutical uses may have exhaust streams, clean-room requirements or hygiene protocols that affect what repair materials can be used, when interior areas can be exposed and how rooftop work is sequenced. Some adhesives, solvents or open-flame processes used in standard roofing work may not be acceptable near certain air intakes or classified environments. The right approach is to discuss the building use and any facility requirements with the operations team before the repair plan is finalised, not after the crew arrives on site. Most of these constraints are manageable once they are known; the problems arise when they are discovered mid-project.
How does Ancaster's location near the Niagara Escarpment affect commercial flat roofs differently from other Hamilton properties?
The Escarpment channels and accelerates winds differently from the relatively flat terrain north and east of the mountain. Ancaster properties, particularly those in the business park and along the escarpment edge, can see sustained gusts and shifting wind direction during storms that stress perimeter details in ways that lower-lying Hamilton properties do not experience as severely. Edge metal, parapet caps and upwind wall flashings are the first places to check for wind-related failures. Escarpment exposure also tends to bring wetter, heavier snow than purely inland Ontario locations at similar elevations, which affects how quickly drains and scuppers can be overwhelmed during a melt event.
Can roofing work in the Ancaster Business Park be scheduled around the busy truck and delivery patterns on Cormorant and Sandhill?
Yes, with advance planning. The Cormorant Road corridor and surrounding business park streets handle significant truck traffic, and material deliveries, crane positions and staging areas all need to be confirmed against the building's own shipping and receiving schedule before work begins. Most roofing scopes can be staged to avoid the peak hours that matter most to the facility, early morning deliveries, shift changes, specific loading zones. The key is raising the operational constraints during project planning rather than on the day materials arrive.
My Ancaster Village commercial building has had leaks in the same general area for years, repaired by different contractors each time. Why does it keep coming back?
Recurring leaks in the same building zone are usually a sign that the repair work has addressed the symptom rather than the cause. Water may be entering at a parapet joint, a wall-to-roof transition or a section connection several feet away from where it appears inside, and the repair has been placed at the visible drip point rather than at the actual entry point. A Meadowlands or Village commercial property with mixed roof eras can also have a persistent failure at the transition between two systems that gets partially repaired but never fully resolved because no one has mapped both sides of the interface. A condition assessment that starts on the roof and maps section boundaries before touching the membrane is usually what breaks that cycle.
Should the roof be inspected before adding a rooftop unit or expanding mechanical equipment on an Ancaster industrial building?
Before any new mechanical equipment goes on an Ancaster industrial roof, it is worth confirming the membrane condition around the proposed curb location, the existing insulation depth and whether the deck in that area can carry the added point load. A new curb installed through a membrane that is already deteriorating in that zone will create a leak quickly. The inspection should also check drainage geometry: a new curb placed without considering where it falls relative to existing drains can redirect water toward a low spot or block an overflow path that was previously adequate.
What should a landlord in Ancaster ask a roofer about tenant disruption?
Ask where noise, hoisting and material staging will happen, which unit entrances or parking areas will be affected, and when interior ceiling protection goes up. Written notice wording for tenants, a named site contact and a plan for rainy-day shutdowns reduce complaints. Retail tenants will also want to know how customer entrances stay clear.
Other Hamilton-Area Communities We Serve
Let's Look at the Ancaster Roof Before Anything Is Specified
Share the Ancaster address and whether the roof sits over retail, offices or light industrial space. We will point you to the right next step, from a leak call to a full roof review.