
Hamilton Commercial Roofing: Inspect, Repair and Renew
Hamilton's commercial roofing landscape is one of Ontario's most varied. Red Hill business parks on the Mountain support manufacturing, warehousing and logistics. The Airport Employment Growth District in the southwest, a 1,204-hectare secondary plan area around Hamilton International Airport, adds another significant industrial concentration. Beyond industry, Hamilton has a major regional hospital system, McMaster University, a large school board, dozens of institutional properties and an active Downtown that includes older commercial and industrial buildings undergoing conversion.
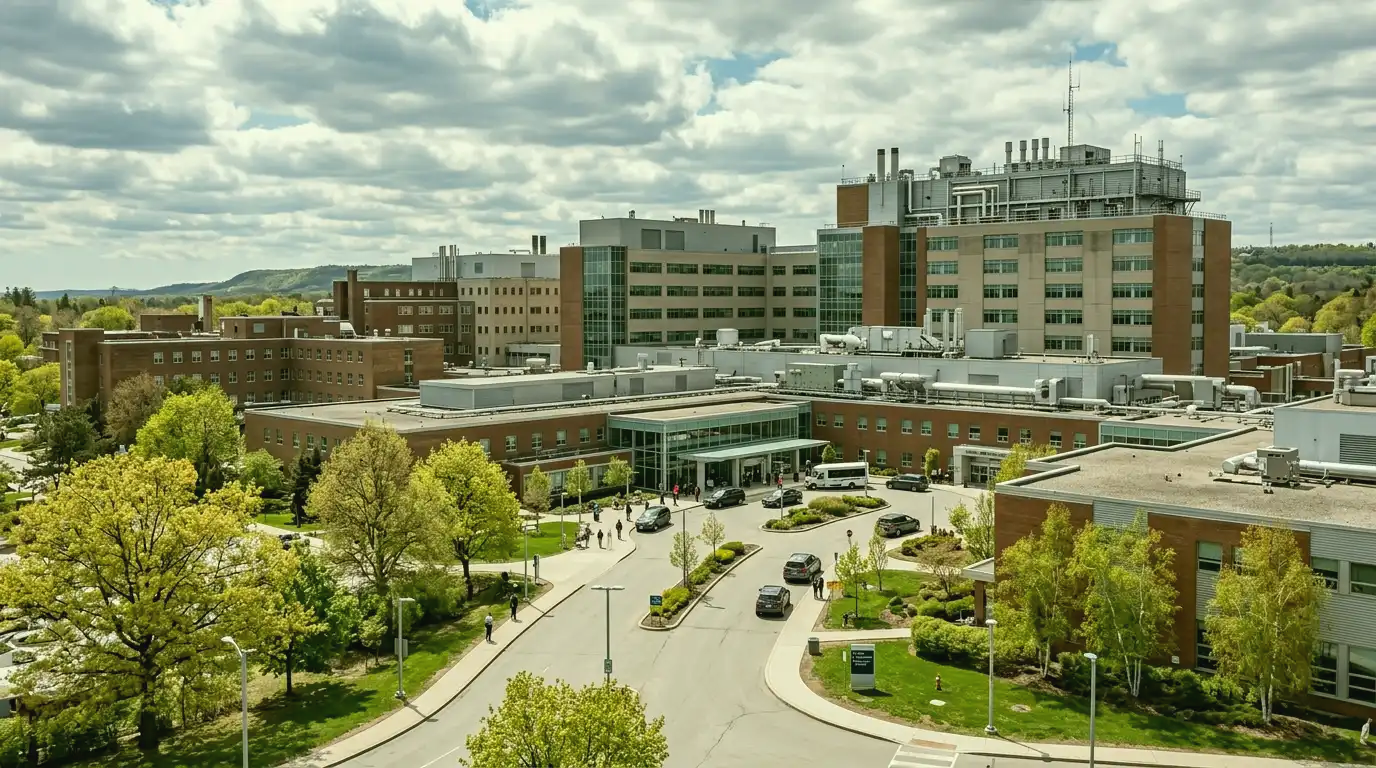
Hamilton's Industrial and Institutional Roofs
The Bayfront is where Hamilton's steel legacy lives. Steel manufacturing produces heat, dust, particulate and in some zones chemical exhaust that can reach rooftop equipment and membrane surfaces. Not every Bayfront roof faces those conditions, a warehouse building a few blocks from an active steel facility may have entirely standard rooftop exposure, but the investigation should confirm what's actually present rather than assuming an industrial neighbourhood defines the roofing conditions. Port-adjacent properties with frequent crane and vehicle traffic near the roof level may also face membrane damage risks that inland industrial buildings don't encounter.
Hamilton's healthcare and institutional sector represents a different set of planning requirements. A hospital roof replacement must account for air intakes that serve operating rooms, patient rooms and critical systems. Vibration from membrane removal equipment, odours from hot-applied adhesives and temporary roof openings that compromise the building envelope all need to be managed in ways that most industrial projects don't require. That additional coordination is not optional, it's the difference between a well-managed project and one that creates problems inside the building while solving the one on the roof.
Local reference: City of Hamilton Bayfront Industrial Area Strategy and employment-area information

Hamilton Commercial Roofing Services
For low-slope roof construction and membrane planning, see our commercial flat roofing guide.
Understand the Process Before Repairing the Roof
The most important pre-diagnostic question on a Hamilton industrial roof is what actually occurs at the suspected failure location. Are there nearby exhaust curbs and what do they exhaust? Has the membrane in that zone been exposed to oil, grease, heat or chemical particulate over time? A steel-facility roof that's been operating for twenty years may have surface contamination on the membrane that affects adhesion for any repair attempt. Identify those conditions, clean the substrate if indicated, and confirm material compatibility before the repair is applied.
Bayfront process exposure verification
Identify what each exhaust curb releases before specifying a repair material on a Bayfront or heavy-industrial Hamilton roof. Heat, grease, chemical particulate and dust each interact differently with membrane surfaces and adhesives.
Red Hill and logistics basin mapping
Large warehouse and distribution roofs at Red Hill need numbered drain and basin references so leak reports can be matched to the correct roof zone without requiring a full roof walk to find the right drain.
Hospital and campus sensitive-zone coordination
Identify air intakes, patient room locations, operating suites and critical mechanical rooms before scheduling any Hamilton healthcare roof work. Access restrictions and work-hour limits belong in the project scope, not in an informal conversation the week before mobilisation.
Roof Systems for Demanding Hamilton Properties
PVC roofing is often specified on industrial buildings with verified chemical or grease exhaust because of its resistance to certain compounds; however, the justification for that specification should come from a confirmed exposure assessment, not from a general assumption that Hamilton industrial buildings need chemical-resistant membranes. TPO, EPDM, SBS modified bitumen and built-up roofing all have appropriate Hamilton applications. The Bayfront's fire-classification requirements and the wind uplift conditions in exposed harbour-side locations are relevant to the specification; the general industrial character of the neighbourhood is not.

For Hamilton institutional and healthcare buildings, the roof system specification should also include noise and vibration requirements during installation, adhesive selection relative to interior air-intake proximity, and a phasing plan that allows continued building operation throughout the project. Those constraints may affect which adhesion method is practical and whether certain membrane types are appropriate for a given project timeline.
Commercial Roofing SystemsPlanning Roofing Work Around Daily Operations
Roof Work Around Industrial and Hospital Sites
A Bayfront steel-facility roofing project may require coordination with safety officers, PPE specific to the plant environment, restricted access windows and crane routes that fit around active production equipment. A Red Hill logistics property may require staging that avoids trailer parking lanes and delivery-dock approaches. A Hamilton hospital roof project requires coordination with the facilities management team, infection control, environmental health and the departments that sit below the work zone. None of those coordination requirements is standard, each building type in Hamilton generates its own project management demands, and the appropriate pre-construction planning reflects that.
Maintain Roofs by Risk Zone
A risk-based maintenance approach for Hamilton commercial properties focuses inspection effort on the zones that are most likely to develop problems first. On a Bayfront industrial roof, that means revisiting process exhaust curbs and adjacent membrane surfaces after any production change that might affect what reaches the roof. On a healthcare campus, it means inspecting drains and mechanical equipment serving sensitive departments and checking wall and parapet conditions on older buildings. Add unscheduled inspections after major wind events, Hamilton's harbour-side properties and Mountain-edge locations can experience wind uplift conditions that are meaningfully different from the urban average.
Where a Hamilton bayfront roof sees industrial exposure, a log of corrosion, staining and repairs helps show what the membrane has endured.
Roof maintenance planningCommercial Roofing Across Hamilton
Work in Hamilton extends to industrial, manufacturing, port-adjacent, warehouse, healthcare, institutional and commercial properties across the Hamilton Bayfront, East Hamilton, Red Hill North and South, the Airport industrial district, Downtown Hamilton and other Hamilton commercial and industrial locations. Roof size, drainage, equipment and access vary across Hamilton, so the work is planned around the individual property.
- Employment & commercial districts
- Bayfront Industrial Area · Red Hill North and South business parks · Airport Employment Growth District (AEGD) · East Hamilton industrial area · Red Hill industrial districts and business parks
- Neighbourhoods & nearby communities
- Downtown Hamilton · East Hamilton · Hamilton Centre · East Mountain · Central Mountain · West/Central Mountain
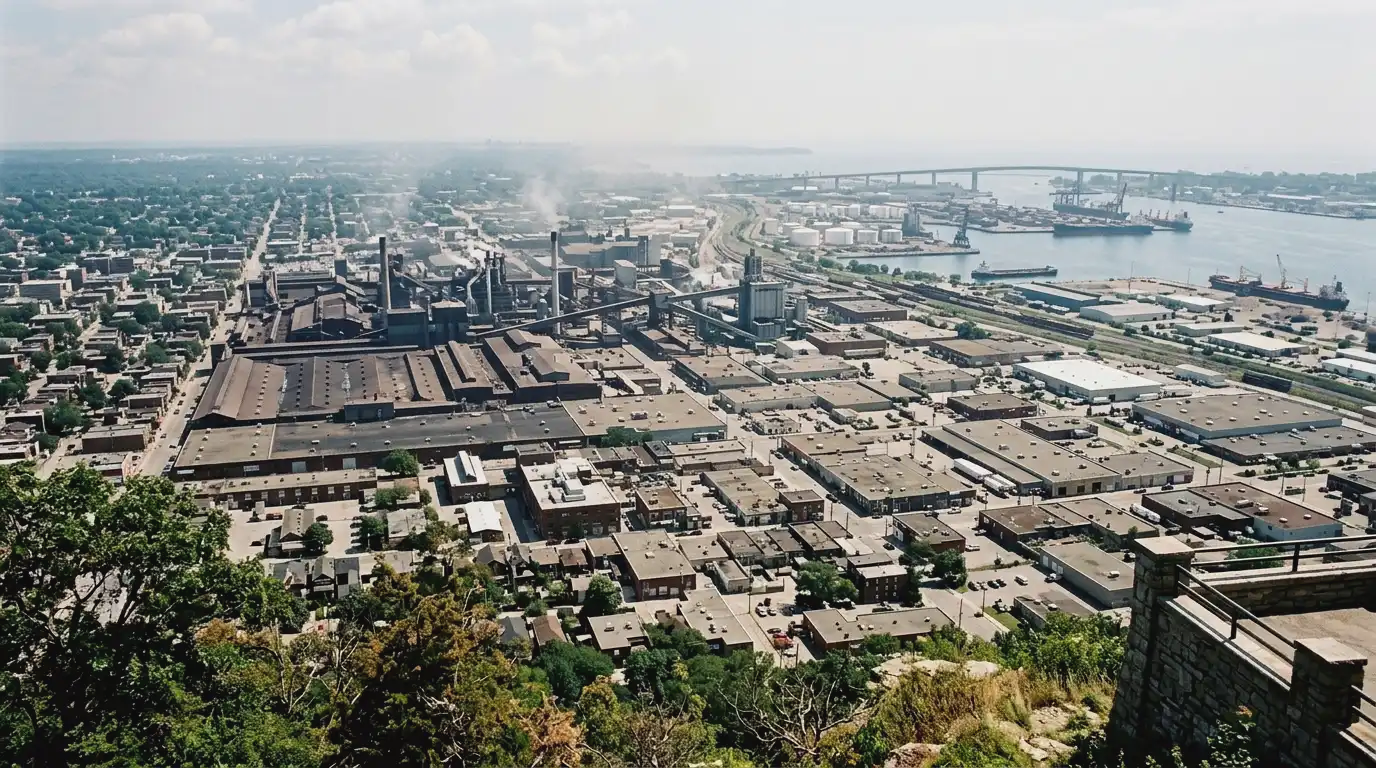
Hamilton Roof Questions From Industrial and Institutional Owners
Does a Hamilton industrial building automatically need a chemical-resistant roofing membrane because it's in the Bayfront area?
No. Material specification should come from confirmed exposure at the specific building, not from the neighbourhood. Many Bayfront buildings are warehouses, offices or distribution facilities with standard rooftop conditions that don't require specialty membranes. A steel manufacturing building with verified process exhaust in certain zones may need specific materials near those curbs. Verify what actually reaches each section of the roof before selecting materials, a specialty membrane on a standard-exposure roof is an unnecessary cost, and a standard membrane on a confirmed chemical-exposure zone may fail prematurely.
How do you investigate a roof leak on a Hamilton plant with restricted access zones?
The investigation starts before getting on the roof. Coordinate with the facility safety team to understand access requirements, PPE standards, restricted-zone boundaries and escort requirements. Use the interior location and floor plan to identify the roof zone above the symptom, narrow the investigation to that zone using whatever roof plans are available, and then request access to inspect specifically the drains, equipment and flashings within that zone. The roof investigation has to respect the facility's safety program, working around access restrictions is part of the diagnosis on a controlled industrial site.
Can a Hamilton manufacturing plant have its roof replaced while production continues?
Often, with a project plan that was developed with the operations team rather than assumed by the roofing contractor. The typical approach is to zone the roof into defined work sections, identify which production areas sit below each zone and establish shutdown requirements or special precautions for sensitive zones. Daily weather-tight limits, crane routes that fit around active production areas and communication protocols with the plant operations supervisor are all part of the plan. Some sections may require short production shutdowns; others may be replaceable without affecting the floor below at all.
What should a Hamilton hospital or healthcare campus expect from a flat-roof replacement project?
The pre-construction phase should include: identification of all air intakes serving the buildings below the work zone, confirmation of noise and vibration restrictions with the facilities and infection-control teams, designation of interior protection requirements for zones below open roof areas, adhesive selection appropriate to the air-intake proximity requirements, and a phasing plan that keeps daily exposure of any one zone to weather controlled. The hospital may also require advance notice to departments, coordination with the building's facilities management system and an emergency weather protocol that doesn't rely on standard commercial-site assumptions.
How should rooftop solar be planned around Hamilton Bayfront industrial buildings?
Start with the roof condition and remaining service life, if a Bayfront industrial roof is approaching replacement, that project should precede the solar installation. Assess each exhaust and equipment zone for compatibility with solar panel frames and wiring: elevated temperatures near active process exhausts, chemical particulate and vibration can affect panel mounting hardware over time. Confirm structural capacity section by section, keeping in mind that older Bayfront industrial structures may have been modified from their original engineering. Keep drains, expansion joints and maintenance access routes clear throughout the layout, those elements require inspection regardless of what else is on the roof.
How does industrial exposure change roof planning in Hamilton?
Airborne contaminants, heat and chemical exposure can age membranes and metal components faster. Ask the roofer to check compatibility between the membrane and any exposure sources, and to inspect flashings and fasteners for corrosion. Shorter inspection intervals can catch problems early.
Commercial Roofing Across the Wider Hamilton Area
Tell Us About the Hamilton Building and How It Operates
Heavy industry, healthcare campuses and business parks all show up in Hamilton. Tell us which one your roof belongs to and what is going wrong.